This is a carousel with tiles that activate property listing cards. Use the previous and next buttons to navigate.
1/1
$1,925,000
This is a carousel with tiles that activate property listing cards. Use the previous and next buttons to navigate.
1/1
Property Description
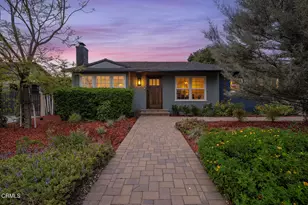
Located in prime Altadena, east of Lake and tucked at the end of a quiet cul-de-sac, originally built in 1960 and completely rebuilt in 2025, this 3-bedroom, 3-bathroom home offers approximately 2,356 square feet of thoughtfully designed living space on a generous 9,819 square foot lot. Reimagined with all-new systems and elevated finishes, the residence blends modern design with a functional layout crafted for everyday living and entertaining. A beautifully landscaped front yard by Ferox Studio sets the tone as you enter into a bright, open-concept living space defined by 9-foot ceilings and wide-plank engineered hardwood floors. The living, dining, and kitchen areas flow seamlessly together, creating an inviting central hub of the home. Solid-core interior doors, custom cabinetry, and Sierra Pacific dual-pane windows and doors enhance both comfort and energy efficiency throughout. The kitchen is equal parts functional and refined, featuring quartz countertops, soft-close cabinetry, designer lighting, and a full Thermador appliance suite. Thoughtful additions, such as a double-drawer refrigerator, an undercounter microwave, beverage refrigerator drawers, and a dedicated wine refrigerator, elevate the experience, whether hosting friends or enjoying a quiet night in. Privately situated, the primary suite serves as a calming retreat with a spacious walk-in closet and a spa-like bath complete with a soaking tub, frameless glass shower, dual vanity, and custom cabinetry. Two additional bedrooms offer versatility for guests, a home office, or a creative space. Built-in ceiling speakers throughout the living areas and bedrooms integrate seamlessly with a Sonos system for immersive whole-home audio. A dedicated laundry room includes a GE washer and dryer. The finished garage impresses with 12-foot ceilings, epoxy flooring, a smart garage door opener, and a prewired EV outlet providing ample storage and flexible utility. Designed with modern living in mind, the home is equipped with a Control4 smart system featuring Lutron lighting, motorized shades, integrated Sonos audio, central iPad control, Nest thermostats, and exterior security cameras. Infrastructure upgrades include Starlink internet (two years prepaid), new HVAC, tankless water heater, upgraded plumbing and electrical, sewer liners with ABS piping, underground power lines, and solar panels. Fire-conscious improvements such as a spark-resistant composition roof, concrete composite siding, low-flammable exterior materials, and an underground irrigation and sprinkler system add peace of mind. Set on a quiet street in Altadena, the home enjoys close proximity to local restaurants, charming coffee shops, and scenic hiking trails, with easy access to the foothills of the San Gabriel Mountains. A rare opportunity to own a turnkey rebuild in one of Altadena's most picturesque settings.
Full Property Details
Full Property Details for 1241 Sagemont Pl
General
- Sold For: $1,925,000
- Status: Closed
- Type: Single Family
- Source: CLAW
- MLS ID: 26652509
- Added to Site: 97 day(s) ago
Interior
- Rooms/Areas: Dining Area, Entry, Family Room, Living Room, Patio Enclosed, Walk-In Closet, Primary Bedroom
- Furnishings: Unfurnished
- Flooring: Engineered Hardwood, Tile
Rooms
Bathrooms
- Total Bathrooms: 3
- Full Bathrooms: 3
Bedrooms
- Total Bedrooms: 3
Other Rooms
- Family Room: 1
- Laundry: Room
Additional Information
- Pool Description: None
- Spa Description: None
- Other Features: None
Parking
- Garage: Yes
- Garage Spaces: 2
- Garage Description: Attached, Garage - 2 Car
Location
- Area: Altadena
- County: Los Angeles
- Driving Directions: https://www.google.com/maps
Heating & Cooling
- Cooling Type: Central
- Heating Type: Central
Structural Information
- Architectural Style: Modern
- Structure Type: Single Family Residence
- Common Walls: Detached/No Common Walls
- Stories/Levels: 1
- Square Feet: 2,356
- Sq. Ft. Source: Other
- Year Built: 2025
- Year Built Source: Other
- Property Condition: New Construction
Additional Structures
- Other Structures: None
Lot Features
- Property View: Canyon, Mountains
- Lot Size (Acres): 0.2254
- Lot Size: 9819
- Lot Size Source: Other
- Lot Dimensions: 64 x 148
- Lot Features: Cul-De-Sac
- Zoning: LCR175
Financial Considerations
- Price Per Sq. Ft.: $844.65
- Assessment Year: 2025
Disclosures and Reports
- Disclosures/Reports: As Is
- APN: 5844-009-012
Listed and Sold by Keller Williams Realty Los Feliz, Nick LaKind and Keller Williams Realty Los Feliz, Lori Harris

Get Pre-Approved Today
Schools
Schools serving 1241 Sagemont Pl
School District:Pasadena Unified School District
| Name | Grades | Distance |
|---|---|---|
Daniel Webster 2101 East Washington Boulevard, Pasadena, CA 91104 | K-5 | 2.1 mi |
Charles W. Eliot Middle School 2184 Lake Avenue, Altadena, CA 91001 | 6-8 | 0.9 mi |
Pasadena High School 2925 East Sierra Madre Boulevard, Pasadena, CA 91107 | 9-12 | 3 mi |
Disclaimer:
School attendance boundaries provided by ATTOM Data Solutions and are for reference only. Contact the school directly to verify enrollment eligibility.
Price & Sales History for 1241 Sagemont Pl
Date
Details
Price
Change
Source
4/15/2026
Sold
$1,925,000
-3.27%
MLS
2/19/2026
Listed
$1,990,000
—
MLS
Disclaimer: Historical sales information is derived from public records provided by the county offices. Information is not guaranteed and should be independently verified.
1241 Sagemont Pl, Altadena, CA 91001 (MLS# 26652509) is a Single Family property that was sold at $1,925,000 on April 15, 2026. Want to learn more about 1241 Sagemont Pl? Do you have questions about finding other Single Family real estate for sale in Altadena? You can browse all Altadena real estate or contact a Coldwell Banker agent to request more information.