
This is a carousel with tiles that activate property listing cards. Use the previous and next buttons to navigate.
1/1
$2,420,000
This is a carousel with tiles that activate property listing cards. Use the previous and next buttons to navigate.
1/1
Property Description
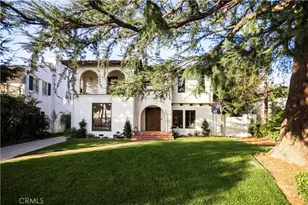
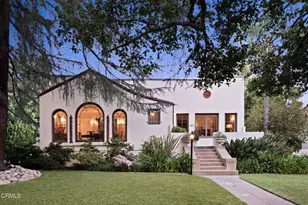
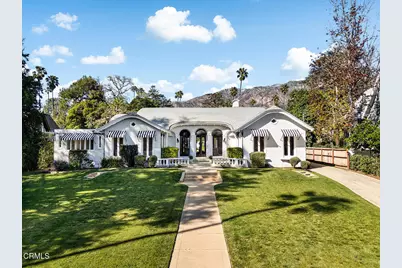
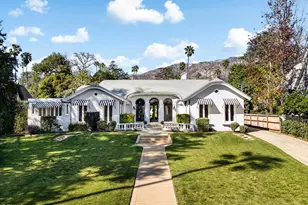
Enter into a rare blend of history, artistry, and exquisite architectural details at this 1921 European Revival Villa, a wonderful example of Altadena's architectural heritage. Designed by Pasquale de Rosa, his first commission upon arrival in Los Angeles. Pasquale later designed homes for Zane Grey and the Armor family, among others. This exquisite estate sprawls over half an acre of landscaped grounds, offering a personal sanctuary with breathtaking, panoramic mountain vistas. Every element of this compound evokes a sense of a bygone era, from the elegant main residence and guest quarters to the enchanting gardens. The home's H-shaped plan showcases a roofline with elegant rounded gables, sculptural carved rafter tails, and dramatic starburst oculi - hallmarks of Pasquale's design. A fabulous central living room with six sets of French doors across the north and south walls provides views and wonderful light. Architectural details abound: original carved mahogany woodwork, ornate sconces, and custom plaster moldings blend effortlessly. The formal dining room is graced with coved ceilings and French doors--an updated eat-in kitchen--perfect for culinary inspiration. A tranquil den, complete with its own decorative fireplace and direct access to the garden, offers a private retreat. The 2,875 SF main house boasts four bedrooms, including two primary suites-one with an ensuite bath, the other opening directly to the tranquil backyard gardens via a French door-and a 632 SF guest studio with handsome tongue-and-groove paneling, a modern three-quarter bath, and laundry facilities. A versatile additional structure awaits your vision--whether as an inspiring art studio, a private office, or a state-of-the-art gym.1275 New York Drive offers a distinctive living experience in a beloved neighborhood where history, refinement, and scenic beauty converge.
Full Property Details
Full Property Details for 1275 New York Dr
General
- Sold For: $2,420,000
- Status: Closed
- Type: Single Family
- Source: MRMLS
- MLS ID: P1-27546
- Added to Site: 63 day(s) ago
Interior
- Rooms/Areas: Primary Bedroom, Attic, Laundry, Dressing Area, Guest/Maid's Quarters, All Bedrooms Down, Basement, Main Floor Primary Bedroom, Two Primaries, Kitchen, Living Room, Main Floor Bedroom, Primary Suite, Den, Primary Bathroom
- Interior Features: Quartz Counters, Built-in Features, Unfurnished, High Ceilings, Ceiling Fan(s), Electronic Air Cleaner, Storage
- Fireplace: Yes
- Fireplace(s): Decorative, Living Room, Den
- Eating Areas: Family Kitchen, Dining Room
- Appliances: 6 Burner Stove, Water Heater, Refrigerator, Gas Water Heater, Free-Standing Range, Range Hood, Gas Range, Dishwasher
- Flooring: Tile, Stone, Wood
Rooms
Bathrooms
- Total Bathrooms: 4
- Full Bathrooms: 2
- 3/4 Bathrooms: 2
Bedrooms
- Total Bedrooms: 4
Other Rooms
- Laundry: Gas Dryer Hookup, In Closet, Washer Hookup
Additional Information
- Pool Description: None
- Spa Description: None
Exterior
- Deck/Patio: Front Porch, Concrete, Patio
Parking
- Garage: Yes
- Garage Spaces: 2
- Parking: On-Site, Garage (Single Door), Driveway Level, Oversized
Location
- County: Los Angeles
- Subdivision: Not Applicable
- Driving Directions: North on Lake AveRight on New York DriveProperty is on the north side of New York Dr between Mar Vista Ave and Holliston Ave
- Direction Faces: Southwest
Community
- Community Features: Curbs, Biking, Hiking, Foothills, Street Lights, Storm Drains
Heating & Cooling
- Cooling Type: Central Air
- Heating Type: Forced Air, Central
Utilities
- Sewer: Public Sewer
- Water: Private
Structural Information
- Architectural Style: Mediterranean
- Structure Type: Single Family Residence
- Construction: Plaster, Frame
- Foundation: Raised
- Roof: Composition, Shingle
- Common Walls: No Common Walls
- Windows: French/Mullioned, Blinds
- Doors: French Doors
- Entry Location: street level
- Stories/Levels: One
- Stories Description: One
- Square Feet: 3,507
- Sq. Ft. Source: Taped
- Year Built: 1921
- Year Built Source: Assessor
Additional Structures
- Other Structures: Workshop
Lot Features
- Property View: Mountain(s), Trees/Woods
- Lot Size (Acres): 0.5199
- Lot Size Source: Assessor
- Irrigation System: Sprinkler System
- Lot Description: Rectangular Lot, Sprinklers Timer, Treed Lot, Landscaped, Near Public Transit, Sprinkler System, Level with Street, Front Yard, Lot 20000-39999 Sqft, Walking Street, Level, Sprinklers in Front, Garden
Financial Considerations
- Price Per Sq. Ft.: $690.05
Disclosures and Reports
- Special Conditions: Standard
Get Pre-Approved Today
Schools
Schools serving 1275 New York Dr
School District:Pasadena Unified School District
| Name | Grades | Distance |
|---|---|---|
Altadena Elementary School 743 East Calaveras Street, Altadena, CA 91001 | K-5 | 0.8 mi |
Charles W. Eliot Middle School 2184 Lake Avenue, Altadena, CA 91001 | 6-8 | 0.5 mi |
Pasadena High School 2925 East Sierra Madre Boulevard, Pasadena, CA 91107 | 9-12 | 2.2 mi |
Disclaimer:
School attendance boundaries provided by ATTOM Data Solutions and are for reference only. Contact the school directly to verify enrollment eligibility.
Price & Sales History for 1275 New York Dr
Date
Details
Price
Change
Source
7/20/2026
Sold
$2,420,000
-3.01%
MLS
6/10/2026
Listed
$2,495,000
—
MLS
Disclaimer: Historical sales information is derived from public records provided by the county offices. Information is not guaranteed and should be independently verified.
1275 New York Drive, Altadena, CA 91001 (MLS# P1-27546) is a Single Family property that was sold at $2,420,000 on July 20, 2026. This property was listed by Robin Stever from our Pasadena Office.Want to learn more about 1275 New York Drive? Do you have questions about finding other Single Family real estate for sale in Altadena? You can browse all Altadena real estate or contact a Coldwell Banker agent to request more information.