This is a carousel with tiles that activate property listing cards. Use the previous and next buttons to navigate.
1/1
$2,100,000
This is a carousel with tiles that activate property listing cards. Use the previous and next buttons to navigate.
1/1
Property Description
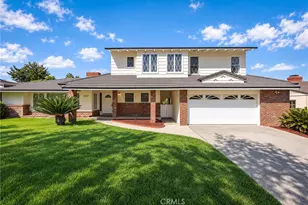
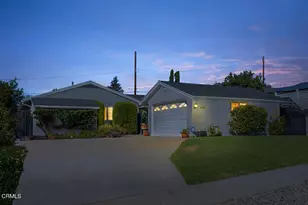
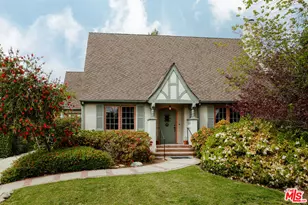
On quiet Midwick Drive, a sculptural front garden featuring Mediterranean and California native plantings introduces this 1940 California Ranch home. From the approach, this property has the rarefied character of a place that encourages a deep exhale. A curving front path lined with river rock and gravel encourages visitors to slow a bit to take in the stunning mountain view, birdsong, and cool shade from towering Canary Island Pines. Classic materials and details of 1940 craftsmanship abound: troweled stucco walls, the covered brick front porch with wood posts and decorative sawn braces, the wood shutters with scrolled holdbacks. Inside, quality construction is evident in the narrow-plank hardwood floors and plaster walls, with hand-finished gentle curves at the edges of window and door recesses. Offering 4 bedrooms and 3 baths, this single-level home enjoys an easy floor plan designed to maximize natural light. Visitors enter into the formal living room, which features a stacked brick decorative fireplace and custom built ins. The relaxed dining room space opens into a timeless eat-in kitchen and adjacent family room with shiplap walls. Steel casement windows and french doors open to a sunny backyard with captivating mountain views, a covered patio, and a sparkling pool; a hallmark of this home is the ever-present flow between inside and outside. Private spaces here are elegant: bedrooms and hallways and refined and comfortable, with convenient access to updated baths. The enviable primary suite is just separated enough to give the air of a boutique hotel bungalow, with vaulted beadboard ceiling, direct backyard access, and large stylish skylit bath. Outside, find the best of Southern California living on this 17,500+ SF property: a large flat lawn anchored by a mature Sequoia, fruit trees and vines, space for raised bed gardens, and a separated grilling area. A 361 SF carport and an adjoining 118 SF bonus room provide additional storage and workspace options for this idyllic residence in one of the most scenic pockets of Altadena, where historic properties and beautiful gardens line wide, gently curving streets. Convenient to trails, charming local markets, restaurants and retail, this is a home to cherish.
Full Property Details
Full Property Details for 1973 Midwick Dr
General
- Sold For: $2,100,000
- Status: Closed
- Type: Single Family
- Source: MRMLS
- MLS ID: P1-27275
- Added to Site: 95 day(s) ago
Interior
- Rooms/Areas: Primary Bedroom, Separate Family Room, Laundry, See Remarks, Kitchen, Living Room, Main Floor Bedroom, Family Room, Primary Suite, Primary Bathroom
- Interior Features: Beamed Ceilings, Crown Molding, Built-in Features, High Ceilings, Ceiling Fan(s), Recessed Lighting, Storage
- Fireplace: Yes
- Fireplace(s): Decorative, See Remarks, Living Room
- Eating Areas: Dining Room, In Kitchen, Separated, See Remarks
- Appliances: Water Heater, Refrigerator, Range Hood, Dishwasher, Gas & Electric Range
- Flooring: Tile, Wood
Rooms
Bathrooms
- Total Bathrooms: 3
- Full Bathrooms: 2
- 3/4 Bathrooms: 1
Bedrooms
- Total Bedrooms: 4
Other Rooms
- Laundry: Inside, Individual Room
Additional Information
- Pool: Yes
- Pool Description: In-Ground, Private
- Spa Description: None
Parking
- Carport Spaces: 2
- Parking: Off-Street, Carport, Driveway
Location
- County: Los Angeles
- Driving Directions: Located on Midwick Drive between Midlothian Drive and Allen Avenue.
Community
- Community Features: Biking, Hiking, Foothills
Heating & Cooling
- Cooling Type: Central Air
- Heating Type: Central
Utilities
- Sewer: Public Sewer
- Water: Mutual Water Companies
Structural Information
- Structure Type: Single Family Residence
- Common Walls: No Common Walls
- Windows: French/Mullioned, Casement Windows
- Stories/Levels: One
- Stories Description: One
- Square Feet: 2,507
- Sq. Ft. Source: Taped
- Year Built: 1940
- Year Built Source: Assessor
Additional Structures
- Other Structures: Storage
Lot Features
- Property View: Mountain(s), Neighborhood, See Remarks, Hills
- Lot Size (Acres): 0.4033
- Lot Size Source: Public Records
- Irrigation System: Sprinkler System
- Lot Description: Landscaped, Lot 10000-19999 Sqft
Financial Considerations
- Price Per Sq. Ft.: $837.65
Disclosures and Reports
- Special Conditions: Standard
Listed by Compass, Teresa Fuller
Sold by Compass, Gavaska Williams

Get Pre-Approved Today
Schools
Schools serving 1973 Midwick Dr
School District:Pasadena Unified School District
| Name | Grades | Distance |
|---|---|---|
Daniel Webster 2101 East Washington Boulevard, Pasadena, CA 91104 | K-5 | 1 mi |
Charles W. Eliot Middle School 2184 Lake Avenue, Altadena, CA 91001 | 6-8 | 1.2 mi |
Pasadena High School 2925 East Sierra Madre Boulevard, Pasadena, CA 91107 | 9-12 | 1.8 mi |
Disclaimer:
School attendance boundaries provided by ATTOM Data Solutions and are for reference only. Contact the school directly to verify enrollment eligibility.
Price & Sales History for 1973 Midwick Dr
Date
Details
Price
Change
Source
7/07/2026
Sold
$2,100,000
5.11%
MLS
5/22/2026
Listed
$1,998,000
—
MLS
Disclaimer: Historical sales information is derived from public records provided by the county offices. Information is not guaranteed and should be independently verified.
1973 Midwick Drive, Altadena, CA 91001 (MLS# P1-27275) is a Single Family property that was sold at $2,100,000 on July 07, 2026. Want to learn more about 1973 Midwick Drive? Do you have questions about finding other Single Family real estate for sale in Altadena? You can browse all Altadena real estate or contact a Coldwell Banker agent to request more information.