This is a carousel with tiles that activate property listing cards. Use the previous and next buttons to navigate.
1/1
$1,650,000
This is a carousel with tiles that activate property listing cards. Use the previous and next buttons to navigate.
1/1
Property Description
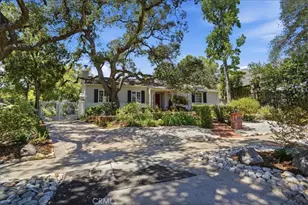
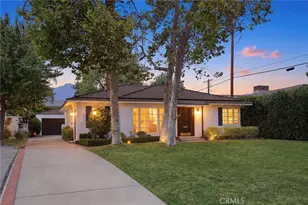
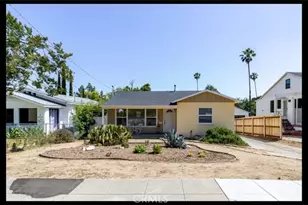
Perched on a gentle knoll, this classic traditional home sits on an expansive 13,723 sq ft lot, surrounded by mature trees that create a sense of privacy and timeless curb appeal.
Offering 1,878 sq ft of living space, the home features 3 bedrooms and 1¾ baths, filled with pride of ownership, character, and charm throughout.
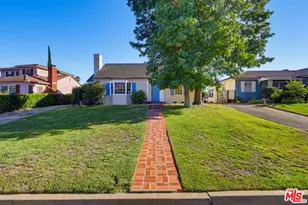
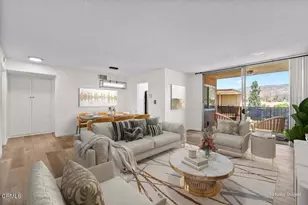
A brick pathway leads to a welcoming formal entry, opening into a spacious living room with high open-beam ceilings, a mantled brick fireplace, hardwood flooring, recessed lighting, and French doors that flow seamlessly to a covered patio-perfect for indoor-outdoor living.
The adjacent formal dining room is generously sized, also featuring hardwood floors and French doors that open to the patio, making it ideal for entertaining.
The bright, updated kitchen offers built-ins, slate flooring, custom ceramic tile, and a walk-in pantry with access to a hidden utility basement. A direct door to the patio adds ease for gatherings and everyday living.
Two of the three bedrooms feature hardwood flooring and doors that open to outdoor decking, while two bedrooms include updated attached baths for added comfort and flexibility.
Additional interior highlights include central air and heat, a built-in sound system, custom bookcases and shelving, original vintage hardware, recessed lighting, ceiling fans, custom blinds, a cedar-lined closet, a separate laundry room, electric wrought iron driveway gate and more.
The backyard is a true retreat, where natural rock formations, boulders, and mature landscaping create a peaceful, park-like setting. Meandering pathways lead to six fruit trees, a tranquil fountain, inviting moments of relaxation and connection with nature.
An extra long, custom stamped concrete gated driveway leads to a detached finished garage with built-in storage. Attached is a finished 13' x 15' bonus room-ideal as a home office, art studio, or workshop-with excellent potential for an ADU.
Additional features include rare RV/boat parking access and ample space for multiple vehicles.
This very special home captures the very best of life in Altadena.
Full Property Details
Full Property Details for 1973 N Harding Ave
General
- Sold For: $1,650,000
- Status: Closed
- Type: Single Family
- Source: MRMLS
- MLS ID: BB26078627
- Added to Site: 80 day(s) ago
Interior
- Rooms/Areas: Formal Entry, Walk-In Pantry, Laundry, Workshop, Basement, Kitchen, Living Room, Primary Suite
- Interior Features: Beamed Ceilings, Crown Molding, Chair Railings, Copper Plumbing (Partial), Built-in Features, Unfurnished, Attic Fan, High Ceilings, Ceiling Fan(s), Pantry, Recessed Lighting, Storage, Tile Counters, Wired for Sound
- Fireplace: Yes
- Fireplace(s): Wood Burning, Gas Starter, Living Room
- Eating Areas: Dining Room, In Kitchen
- Appliances: Gas Cooktop, Disposal, Microwave, Refrigerator, Tankless Water Heater, Water Line to Refrigerator, Gas Oven, Dishwasher
- Flooring: Carpet, Stone, Wood
Rooms
Bathrooms
- Total Bathrooms: 2
- Full Bathrooms: 1
- 3/4 Bathrooms: 1
Bedrooms
- Total Bedrooms: 3
Other Rooms
- Laundry: Individual Room, Washer Hookup
Additional Information
- Pool Description: None
Exterior
- Deck/Patio: Covered, Front Porch, Stone, Patio, Rear Porch, Deck
Parking
- Garage: Yes
- Garage Spaces: 2
- Parking: Garage, Concrete, Driveway Up Slope From Street, Gated, Garage (Single Door), RV Access/Parking, Guest, Built-In Storage, Driveway, Garage Door Opener, Garage Faces Side, Boat, Oversized, Tandem Uncovered
Location
- County: Los Angeles
- Driving Directions: 210 fwy.Exit Sierra Madre/Altadena Dr. Go north on Altadena Dr.Continue above New York. Left on Berendo. Right on Harding
School Information
- School District: Pasadena Unified
Community
- Community Features: Curbs, Rural, Biking, Hiking, Foothills, Sidewalks, Park
Heating & Cooling
- Cooling Type: Electric, Central Air
- Heating Type: Natural Gas, Central
Utilities
- Sewer: Public Sewer
- Water: Public
Structural Information
- Architectural Style: Traditional
- Structure Type: Single Family Residence
- Construction: Wood Siding, Stucco
- Foundation: Raised, Combination
- Roof: Mixed, Composition, Flat
- Common Walls: No Common Walls
- Windows: French/Mullioned, Drapes, Custom Covering, Blinds
- Doors: French Doors, Sliding Doors
- Disability Access: No Interior Steps
- Entry Location: Front
- Stories/Levels: One
- Stories Description: One
- Square Feet: 1,878
- Sq. Ft. Source: Assessor
- Year Built: 1938
- Year Built Source: Assessor
- Property Condition: Termite Clearance, Turnkey
Additional Structures
- Other Structures: Workshop
Lot Features
- Property View: Mountain(s), Hills
- Lot Size (Acres): 0.315
- Lot Size Source: Assessor
- Lot Dimensions: irreg
- Irrigation System: Sprinkler System
- Zoning: LCR175
- Lot Description: Sprinklers on the Side, Sprinklers Timer, Yard, 0-1 Unit/Acre, Treed Lot, Park Nearby, Utilities - Overhead, Landscaped, Sprinklers in Rear, Gentle Sloping, Sprinkler System, Front Yard, Rocks, Irregular Lot, Back Yard, Sprinklers in Front, Lot 10000-19999 Sqft, Slopes Up from Street
- Fencing (Description): Block, Wood, Partial, Stone, Wrought Iron
Financial Considerations
- Price Per Sq. Ft.: $878.59
Disclosures and Reports
- Special Conditions: Standard
Listed by First Class Real Estate Inc., Donna Tritten
Sold by Compass, Jim Rock

Get Pre-Approved Today
Schools
Schools serving 1973 N Harding Ave
School District:Pasadena Unified School District
| Name | Grades | Distance |
|---|---|---|
Daniel Webster 2101 East Washington Boulevard, Pasadena, CA 91104 | K-5 | 0.8 mi |
Charles W. Eliot Middle School 2184 Lake Avenue, Altadena, CA 91001 | 6-8 | 1.7 mi |
Pasadena High School 2925 East Sierra Madre Boulevard, Pasadena, CA 91107 | 9-12 | 1.4 mi |
Disclaimer:
School attendance boundaries provided by ATTOM Data Solutions and are for reference only. Contact the school directly to verify enrollment eligibility.
Price & Sales History for 1973 N Harding Ave
Date
Details
Price
Change
Source
7/03/2026
Sold
$1,650,000
3.12%
MLS
5/01/2026
Listed
$1,600,000
—
MLS
Disclaimer: Historical sales information is derived from public records provided by the county offices. Information is not guaranteed and should be independently verified.
1973 N Harding Avenue, Altadena, CA 91001 (MLS# BB26078627) is a Single Family property that was sold at $1,650,000 on July 03, 2026. Want to learn more about 1973 N Harding Avenue? Do you have questions about finding other Single Family real estate for sale in Altadena? You can browse all Altadena real estate or contact a Coldwell Banker agent to request more information.