This is a carousel with tiles that activate property listing cards. Use the previous and next buttons to navigate.
1/1
$1,772,500
This is a carousel with tiles that activate property listing cards. Use the previous and next buttons to navigate.
1/1
Property Description
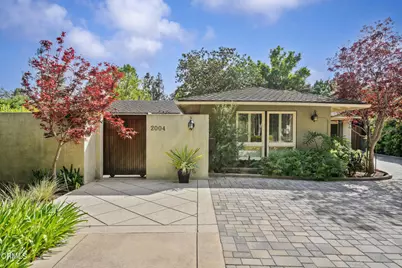
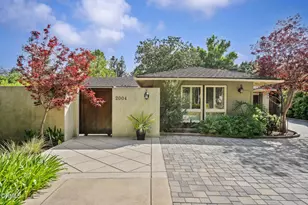
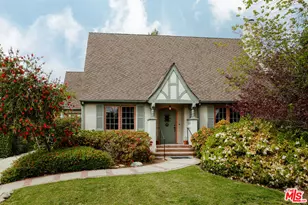
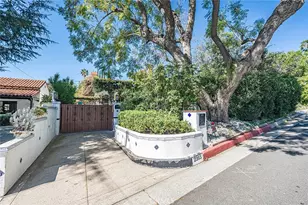
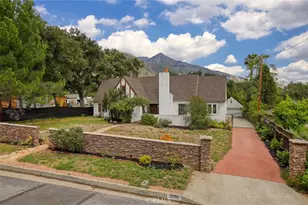
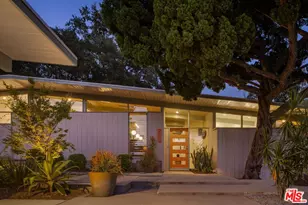
Discover the refined sanctuary of this exquisite single-level 1950 conventional style 3-bedroom, 2-bath residence in Altadena's coveted Country Club neighborhood, offering an unparalleled blend of modern luxury and serene privacy. A grand pathway of large pavers and mature trees, accented by vibrant Japanese Maples, guides you to a secure, private front courtyard sanctuary. Here, an Ipe wood built-in seating area, newly resealed and cushioned, invites relaxation, complemented by in-ground lighting, power outlets, inset speakers, and even a flat-screen TV --perfect for intimate gatherings. Step through the front door into a bright living room, where a fireplace and stunning Tigers Eye mahogany wood floors create a warm ambiance. Plantation shutters flank the room, leading to the lush backyard. Adjacent is a spacious den, converted from the original third bedroom, ideal for a refined office or additional living space. The home features a private guest bedroom with sliding doors opening to the front patio and updated ensuite guest bath, boasting heated floors, custom-depth countertops, backlit shower glass, and a stunning skylight that bathes the shower in natural light. The opulent primary bedroom also has access to the front patio and a luxurious adjacent bathroom. The galley kitchen is a chef's delight with tiled floors, quartz countertops, soft-close cabinets, new stainless steel refrigerator & dishwasher, a double oven, and a 6-burner gas cooktop. A large skylight ensures an abundance of natural light. French doors lead to a delightful covered back patio, the gateway to your deep, well-manicured lot. Outdoors, tranquility awaits. The covered patio, complete with seating areas, overlooks a peaceful pond featuring a remote-controlled water feature. Mature trees, expansive space, and glorious mountain views complete this deeply private, sanctuary-like setting. Additional features include a paverstone driveway and meticulously maintained landscaping throughout. This is a truly rare opportunity to own a private, elegant retreat in a flourishing neighborhood.
Full Property Details
Full Property Details for 2004 Glenview Terrace
General
- Sold For: $1,772,500
- Status: Closed
- Type: Single Family
- Source: MRMLS
- MLS ID: P1-26848
- Added to Site: 118 day(s) ago
Interior
- Rooms/Areas: Laundry, Kitchen, Living Room, Den, Galley Kitchen
- Interior Features: Crown Molding, Quartz Counters, Recessed Lighting, Open Floorplan
- Fireplace: Yes
- Fireplace(s): Wood Burning, Living Room
- Eating Areas: In Living Room
- Appliances: 6 Burner Stove, Microwave, Refrigerator, Gas Water Heater, Barbecue, Vented Exhaust Fan, Gas Range, Double Oven, Freezer, Gas Oven, Dishwasher
- Flooring: Tile, Wood
Rooms
Bathrooms
- Total Bathrooms: 2
- 3/4 Bathrooms: 2
Bedrooms
- Total Bedrooms: 2
Other Rooms
- Laundry: Washer Included, Dryer Included
Additional Information
- Pool Description: None
- Spa Description: None
Exterior
- Deck/Patio: Covered, Concrete, Patio
Parking
- Garage: Yes
- Garage Spaces: 2
- Parking: Garage, Garage Faces Front, Driveway, Garage Door Opener
Location
- County: Los Angeles
- Driving Directions: Situated north of New York Drive, east of Allen, and South of Mendocino.
- Direction Faces: East
Community
- Community Features: Hiking, Foothills, Suburban
Heating & Cooling
- Cooling Type: Central Air
- Heating Type: Central
Utilities
- Sewer: Public Sewer
- Water: Public
Structural Information
- Architectural Style: Traditional
- Structure Type: Single Family Residence
- Construction: Stucco, Asphalt, Stone
- Roof: Composition, Shingle
- Common Walls: No Common Walls
- Windows: Plantation Shutters, Screens
- Doors: French Doors
- Stories/Levels: One
- Stories Description: One
- Square Feet: 1,484
- Sq. Ft. Source: Taped
- Year Built: 1950
- Year Built Source: Assessor
Lot Features
- Property View: None
- Lot Size (Acres): 0.4189
- Lot Size Source: Assessor
- Irrigation System: Sprinkler System
- Lot Description: 0-1 Unit/Acre
- Fencing (Description): Block, Stucco Wall
Financial Considerations
- Price Per Sq. Ft.: $1,194.41
Disclosures and Reports
- Special Conditions: Standard
- Inclusions: Refrigerator, dishwasher, washer/dryer, microwave, back patio furniture (love seat and two chairs), BBQ, rear yard fountain, plantation shutters in garage, custom cushions for built-in chaise lounges (courtyard), stone courtyard table, courtyard tv, two bookcases in side storage area (no warranties on any)
Listed by The Agency, Sarah Rogers and The Agency, Greg Krappman
Sold by Global Realty And Finance, George Andreasian

Get Pre-Approved Today
Schools
Schools serving 2004 Glenview Terrace
School District:Pasadena Unified School District
| Name | Grades | Distance |
|---|---|---|
Daniel Webster 2101 East Washington Boulevard, Pasadena, CA 91104 | K-5 | 1.1 mi |
Charles W. Eliot Middle School 2184 Lake Avenue, Altadena, CA 91001 | 6-8 | 1.2 mi |
Pasadena High School 2925 East Sierra Madre Boulevard, Pasadena, CA 91107 | 9-12 | 1.9 mi |
Disclaimer:
School attendance boundaries provided by ATTOM Data Solutions and are for reference only. Contact the school directly to verify enrollment eligibility.
Price & Sales History for 2004 Glenview Terrace
Date
Details
Price
Change
Source
7/01/2026
Sold
$1,722,500
-4.25%
MLS
4/27/2026
Listed
$1,799,000
—
MLS
Disclaimer: Historical sales information is derived from public records provided by the county offices. Information is not guaranteed and should be independently verified.
2004 Glenview Terrace, Altadena, CA 91001 (MLS# P1-26848) is a Single Family property that was sold at $1,772,500 on July 01, 2026. Want to learn more about 2004 Glenview Terrace? Do you have questions about finding other Single Family real estate for sale in Altadena? You can browse all Altadena real estate or contact a Coldwell Banker agent to request more information.