This is a carousel with tiles that activate property listing cards. Use the previous and next buttons to navigate.
1/1
$1,738,000
This is a carousel with tiles that activate property listing cards. Use the previous and next buttons to navigate.
1/1
Property Description
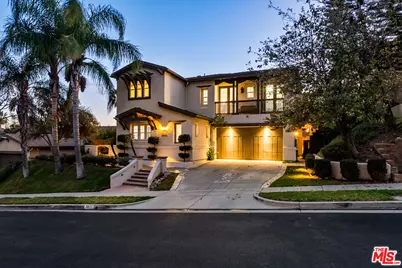
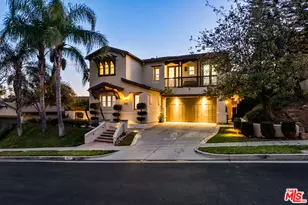
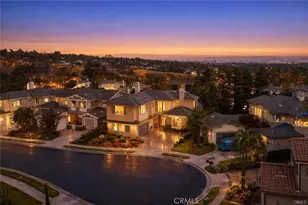
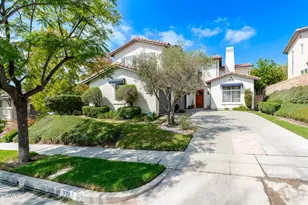
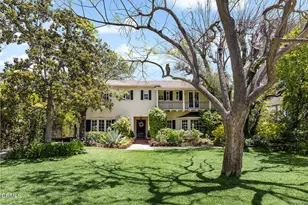
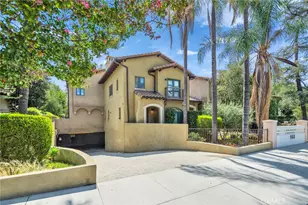
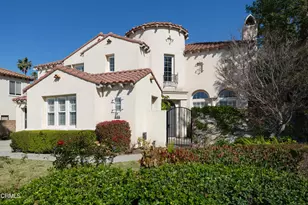
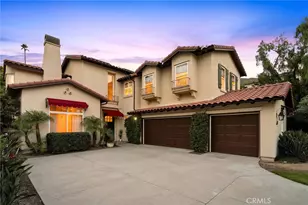
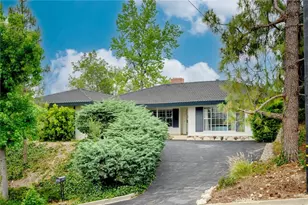
Elegant Spanish-style home tucked away behind the prestigious gates of La Vina. The charming front welcomes you with a beautiful courtyard while the backyard is an entertainer's dream, featuring a built-in gas fire pit, BBQ grill, outdoor kitchen, and patio ideal for al fresco dining, hosting friends and family, or enjoying sunset evenings. On clear days, take in stunning views all the way to Catalina. Designed for entertaining, the thoughtfully planned floor plan offers multiple indoor and outdoor gathering spaces, including a formal living room with a mantel fireplace adjacent to the formal dining room. For more relaxed living and entertaining, enjoy a chef's kitchen open to the family room, which features its own fireplace, creating warm and inviting spaces for everyday living. The chef's kitchen is beautifully appointed with granite countertops, tile flooring, a generous center island, and built-in appliances including a stove, refrigerator, microwave, and double oven, perfect for both daily living and effortless entertaining. Ideal for multi-generational living or guests, the home includes a first-floor en-suite bedroom. This flexible space can also be used as an office, additional family room, theater room, or gym the possibilities are endless. The luxurious primary suite , with a fireplace and sitting area, is located on the second floor and offers a serene retreat with expansive closets and sunset views. Additional second floor bedrooms have balconies with views of the mountains. La Vina offers resort-style amenities including a sparkling pool, playground, scenic hiking trails, and 24-hour gated security for peace of mind. The community is currently in the process of rebuilding portions affected by the Eaton Fire, with steady progress continuing and a strong commitment to full recovery.
Full Property Details
Full Property Details for 3821 Luna Ct
General
- Sold For: $1,738,000
- Status: Closed
- Type: Single Family
- Source: CLAW
- MLS ID: 26652949
- Added to Site: 95 day(s) ago
Interior
- Rooms/Areas: Family Room, Living Room, Primary Bedroom
- Interior Features: Open Floor Plan, Crown Moldings
- Fireplace: Yes
- Number of Fireplaces: 3
- Eating Areas: Kitchen Island, Family Room, Formal Dining Rm, Family Kitchen
- Cooking Appliances: Gas, Microwave, Oven, Oven-Gas
- Furnishings: Unfurnished
- Flooring: Wood
Rooms
Bathrooms
- Total Bathrooms: 5
- Full Bathrooms: 4
- Half Bathrooms: 1
- Bathroom Features: Tile
Bedrooms
- Total Bedrooms: 5
Other Rooms
- Family Room: 1
- Laundry: Room
Additional Information
- Pool: Yes
- Pool Description: Association Pool, In-Ground, Fenced, Community
- Spa: Yes
- Spa Description: Private, Above-Ground
- Security/Safety: Smoke Detector, Gated Community with Guard, Carbon Monoxide Detector(s)
- Other Features: None
Parking
- Garage: Yes
- Garage Spaces: 2
- Garage Description: Garage Is Attached
Location
- Area: Altadena
- County: Los Angeles
- Driving Directions: Going eastbound or westbound on 210. Take Lake Ave exit, going north towards the mountains.
- Direction Faces: North
Heating & Cooling
- Cooling Type: Central
- Heating Type: Central
Utilities
- Sewer: In Street
- Water: Water District
Structural Information
- Architectural Style: Spanish
- Structure Type: Single Family Residence
- Exterior Const.: Stucco
- Basement Desc.: Slab
- Foundation: Slab
- Common Walls: Detached/No Common Walls
- Windows: Awning, Double-Pane Windows
- Stories/Levels: 2
- Square Feet: 3,714
- Sq. Ft. Source: Assessor
- Year Built: 1999
- Year Built Source: Vendor Enhanced
- Other Struct. Feat.: Balcony, Rain Gutters
Additional Structures
- Other Structures: None
Lot Features
- Property View: City Lights, Mountains
- Lot Size (Acres): 0.1997
- Lot Size: 8701
- Lot Size Source: Vendor Enhanced
- Irrigation System: Front, Sprinkler System, Sprinkler Timer
- Lot Features: Cul-De-Sac
- Zoning: LCR110
- Lot Description: Gated Community, Gutters, Street Paved, Lawn, Fenced Yard, Gated with Guard, Yard
Financial Considerations
- Price Per Sq. Ft.: $483.31
- Other Fee Freq.: Monthly
- Assessment Year: 1999
Disclosures and Reports
- Disclosures/Reports: None
- APN: 5863-030-039
Listed by Compass, Angel Collins and Compass, Karmella Grigoryan
Sold by Compass, Richard Wilkinson

Get Pre-Approved Today
Schools
Schools serving 3821 Luna Ct
School District:Pasadena Unified School District
| Name | Grades | Distance |
|---|---|---|
Altadena Elementary School 743 East Calaveras Street, Altadena, CA 91001 | K-5 | 2.1 mi |
Charles W. Eliot Middle School 2184 Lake Avenue, Altadena, CA 91001 | 6-8 | 2.4 mi |
John Muir High School 1905 N. Lincoln Ave., Pasadena, CA 91103 | 9-12 | 2.2 mi |
Disclaimer:
School attendance boundaries provided by ATTOM Data Solutions and are for reference only. Contact the school directly to verify enrollment eligibility.
Price & Sales History for 3821 Luna Ct
Date
Details
Price
Change
Source
5/05/2026
Sold
$1,738,000
-5.44%
MLS
2/24/2026
Listed
$1,838,000
—
MLS
Disclaimer: Historical sales information is derived from public records provided by the county offices. Information is not guaranteed and should be independently verified.
3821 Luna Ct, Altadena, CA 91001 (MLS# 26652949) is a Single Family property that was sold at $1,738,000 on May 05, 2026. Want to learn more about 3821 Luna Ct? Do you have questions about finding other Single Family real estate for sale in Altadena? You can browse all Altadena real estate or contact a Coldwell Banker agent to request more information.