This is a carousel with tiles that activate property listing cards. Use the previous and next buttons to navigate.
1/1
$2,100,000
This is a carousel with tiles that activate property listing cards. Use the previous and next buttons to navigate.
1/1
Property Description
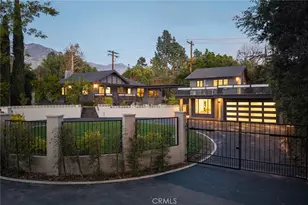
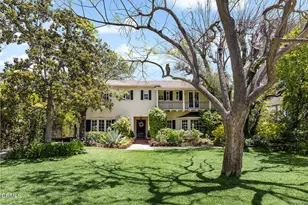
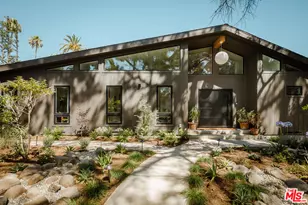
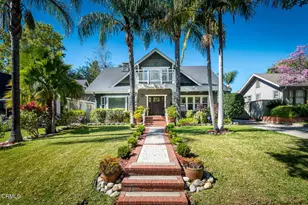
Just moments from iconic Christmas Tree Lane, beyond private automatic gates and a sweeping circular drive, this updated Mid-Century Ranch reveals itself as a rare Altadena compound: serene, refined, and thoughtfully reimagined for modern living.
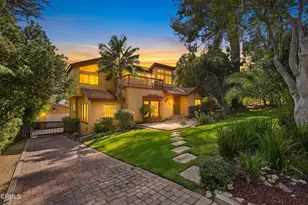
Set on an expansive lot, this property offers two impeccably renovated residences that feel established yet sophisticated, completed with uncompromising attention to detail.
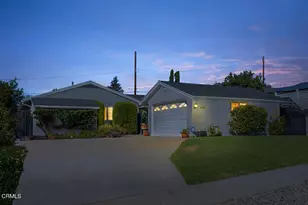
The main home features 3 bedrooms and 2 baths, centered around a beautiful open kitchen designed for both daily living and elegant entertaining. Light pours through the interiors, accentuating clean lines, curated materials, and a seamless indoor outdoor flow. Every upgrade has been executed with intention, delivering a level of polish rarely found in homes of this era.
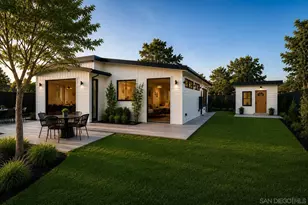
A detached 2 bedroom, 2 bath ADU/guest house provides exceptional versatility, ideal for multi-generational living, extended stays, executive-level home office, or private retreat space. Between the two residences, a tranquil courtyard is anchored by a built-in bbq and intimate jetted pool creating a boutique resort ambiance perfect for quiet evenings or curated gatherings.
Centrally located in one of the community's most cherished pockets, this estate feels remarkably secluded offering rare space and discretion in Southern California. In a neighborhood defined by resilience and renewal, this offering represents not only continuity, but the opportunity to step right into a home that has already been thoughtfully elevated.
A distinguished Altadena compound designed for those who value privacy, presence, and enduring quality.
Full Property Details
Full Property Details for 503 E Mendocino
General
- Sold For: $2,100,000
- Status: Closed
- Type: Single Family
- Source: MRMLS
- MLS ID: AR26035892
- Added to Site: 196 day(s) ago
Interior
- Rooms/Areas: Walk-In Closet, Primary Bedroom, Main Floor Primary Bedroom, Kitchen, Living Room, Main Floor Bedroom, Family Room, Primary Suite, Primary Bathroom
- Interior Features: Beamed Ceilings, Quartz Counters, Open Floorplan, Stone Counters
- Fireplace: Yes
- Fireplace(s): Living Room
- Eating Areas: In Family Room, Area
- Appliances: Gas Cooktop, Refrigerator, Range Hood, Gas Oven, Dishwasher
- Flooring: Tile, Wood
Rooms
Bathrooms
- Total Bathrooms: 4
- Full Bathrooms: 4
Bedrooms
- Total Bedrooms: 5
Other Rooms
- Laundry: Inside, In Closet, Gas & Electric Dryer Hookup
Additional Information
- Pool: Yes
- Pool Description: In-Ground, Private, Heated
- Spa Description: None
Exterior
- Deck/Patio: Wood, Patio, Covered, Deck, Porch, Front Porch, Stone, Rooftop
Parking
- Garage: Yes
- Garage Spaces: 2
- Parking: Pull-Through, Garage, Automatic Driveway Gate, Gated, Paved, Circular Driveway, Driveway
Location
- County: Los Angeles
- Driving Directions: West of Santa Rosa (Christmas Tree Lane), South of Altadena Drive
- Direction Faces: West
School Information
- School District: Pasadena Unified
- High School: JOHMUI
Community
- Community Features: Curbs, Foothills, Suburban
Heating & Cooling
- Cooling Type: Ductless
- Heating Type: Ductless
Utilities
- Sewer: Public Sewer
- Water: Public
Structural Information
- Architectural Style: Ranch
- Structure Type: Single Family Residence
- Construction: Wood Siding, Stucco
- Roof: Composition
- Common Walls: No Common Walls
- Entry Location: Steps up from Driveway
- Stories/Levels: Multi/Split,One
- Stories Description: Multi/Split, One
- Square Feet: 3,046
- Sq. Ft. Source: Other
- Year Built: 1919
- Year Built Source: Public Records
- Property Condition: Turnkey, Updated/Remodeled
Additional Structures
- Other Structures: Guesthouse, Guest House Detached, Two on a Lot
Lot Features
- Property View: Mountain(s)
- Lot Size (Acres): 0.3864
- Lot Size Source: Public Records
- Lot Description: Paved, Landscaped, Rectangular Lot, Front Yard, Lot 10000-19999 Sqft, Secluded, Lawn
Financial Considerations
- Price Per Sq. Ft.: $689.43
Disclosures and Reports
- Special Conditions: Standard
Listed by Seven Gables Real Estate, Carol Bush
Sold by Summit Realty, Laura Dietz

Get Pre-Approved Today
Schools
Schools serving 503 E Mendocino
School District:Pasadena Unified School District
| Name | Grades | Distance |
|---|---|---|
Altadena Elementary School 743 East Calaveras Street, Altadena, CA 91001 | K-5 | 0.3 mi |
Charles W. Eliot Middle School 2184 Lake Avenue, Altadena, CA 91001 | 6-8 | 0.6 mi |
John Muir High School 1905 N. Lincoln Ave., Pasadena, CA 91103 | 9-12 | 1.4 mi |
Disclaimer:
School attendance boundaries provided by ATTOM Data Solutions and are for reference only. Contact the school directly to verify enrollment eligibility.
Price & Sales History for 503 E Mendocino
Date
Details
Price
Change
Source
7/28/2026
Sold
$2,100,000
10.58%
MLS
2/27/2026
Listed
$1,899,000
—
MLS
Disclaimer: Historical sales information is derived from public records provided by the county offices. Information is not guaranteed and should be independently verified.
503 E Mendocino, Altadena, CA 91001 (MLS# AR26035892) is a Single Family property that was sold at $2,100,000 on July 28, 2026. Want to learn more about 503 E Mendocino? Do you have questions about finding other Single Family real estate for sale in Altadena? You can browse all Altadena real estate or contact a Coldwell Banker agent to request more information.