This is a carousel with tiles that activate property listing cards. Use the previous and next buttons to navigate.
1/1
$2,225,000
This is a carousel with tiles that activate property listing cards. Use the previous and next buttons to navigate.
1/1
Property Description
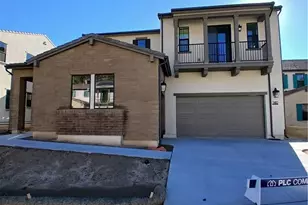
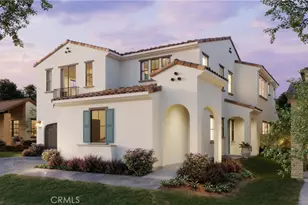
BROKERS WELCOME! Introducing a brand-new luxury two-story home, perfectly situated within the prestigious, guard-gated community of La Vina. Designed with exceptional attention to detail, this residence offers the ideal blend of comfort, style, and elevated living. Step into a grand open-concept floorplan with soaring ceilings and an abundance of natural light, all framed by city and mountain views-an entertainer's dream and a serene everyday retreat. A true highlight is the spacious first-floor primary suite, complete with a spa-like bathroom designed for ultimate relaxation. An oversized bonus room adds versatility, perfect for a media room or second living area. At the center of the home, the chef's kitchen is a masterpiece-featuring premium Wolf and Sub-Zero appliances, sleek countertops, and custom cabinetry. Every detail is crafted to impress and inspire. Enjoy the latest in modern convenience with smart home technology and energy-efficient systems, including fully integrated solar power for sustainable, eco-conscious living. Don't miss this rare opportunity to own a luxury home with stunning views in one of the area's most sought-after communities.
Full Property Details
Full Property Details for 740 Via Arezzo Pl
General
- Sold For: $2,225,000
- HOA FEE: $513/month
- Status: Closed
- Type: Single Family
- Source: MRMLS
- MLS ID: OC26019605
- Added to Site: 213 day(s) ago
Interior
- Rooms/Areas: Jack & Jill, Walk-In Closet, Primary Bedroom, Walk-In Pantry, Laundry, Bonus Room, Main Floor Primary Bedroom, Foyer, Kitchen, Great Room, Main Floor Bedroom, Primary Suite, Primary Bathroom
- Interior Features: Unfurnished, High Ceilings, Home Automation System, Pantry, Recessed Lighting, Open Floorplan, Stone Counters
- Fireplace: Yes
- Fireplace(s): Gas, Masonry, Living Room
- Appliances: 6 Burner Stove, Disposal, Microwave, Refrigerator, Self Cleaning Oven, Vented Exhaust Fan, Free-Standing Range, Gas Range, High Efficiency Water Heater, Double Oven, Freezer, Gas Oven, Dishwasher
- Flooring: Tile, Carpet, Wood
Rooms
Bathrooms
- Total Bathrooms: 5
- Full Bathrooms: 4
- Half Bathrooms: 1
Bedrooms
- Total Bedrooms: 5
Other Rooms
- Laundry: Individual Room
Additional Information
- Shared Amenities: Hiking Trails, Pets Permitted, Guard, Playground, Pool, Controlled Access
- Pool Description: Association, Fenced, Community
- Spa Description: None
Exterior
- Deck/Patio: Covered
Parking
- Garage: Yes
- Garage Spaces: 3
- Parking: Garage, Garage (Direct Access), Driveway
Location
- County: Los Angeles
- Driving Directions: Lincoln and La Vina
School Information
- School District: Pasadena Unified
Community
- Community Features: Curbs, Foothills, Street Lights, Sidewalks, Park
- Assoc. Name: Associa
Heating & Cooling
- Cooling Type: Central Air
- Heating Type: Forced Air
Utilities
- Sewer: Public Sewer
- Water: Public
Structural Information
- Architectural Style: Mediterranean
- Structure Type: Single Family Residence
- Builder: PLC Communities
- Construction: Stucco
- Foundation: Slab
- Roof: Composition
- Common Walls: No Common Walls
- Windows: Double-Pane Windows
- Entry Location: Front
- Stories/Levels: Two
- Stories Description: Two
- Square Feet: 3,705
- Year Built: 2025
- Year Built Source: Builder
- Property Condition: Under Construction
Lot Features
- Property View: Mountain(s), City Lights, Neighborhood
- Lot Size (Acres): 0.167
- Lot Size Source: Builder
- Lot Description: Level
- Fencing (Description): Block, Wrought Iron
Green Features
- Energy Efficient: Appliances
- Energy Generation: Solar
Financial Considerations
- Price Per Sq. Ft.: $600.54
- Association Fee: $513
- Assoc Fee Freq.: Monthly
Disclosures and Reports
- Special Conditions: Standard
Listed by Christopher Development Group, Daniel O'Bannon
Sold by None MRML, NONE NONE

Get Pre-Approved Today
Schools
Schools serving 740 Via Arezzo Pl
School District:Pasadena Unified School District
| Name | Grades | Distance |
|---|---|---|
Altadena Elementary School 743 East Calaveras Street, Altadena, CA 91001 | K-5 | 2.2 mi |
Charles W. Eliot Middle School 2184 Lake Avenue, Altadena, CA 91001 | 6-8 | 2.5 mi |
John Muir High School 1905 N. Lincoln Ave., Pasadena, CA 91103 | 9-12 | 2.3 mi |
Disclaimer:
School attendance boundaries provided by ATTOM Data Solutions and are for reference only. Contact the school directly to verify enrollment eligibility.
Price & Sales History for 740 Via Arezzo Pl
Date
Details
Price
Change
Source
7/27/2026
Sold
$2,225,000
-3.26%
MLS
1/27/2026
Listed
$2,299,900
—
MLS
Disclaimer: Historical sales information is derived from public records provided by the county offices. Information is not guaranteed and should be independently verified.
740 Via Arezzo Place, Altadena, CA 91001 (MLS# OC26019605) is a Single Family property that was sold at $2,225,000 on July 27, 2026. Want to learn more about 740 Via Arezzo Place? Do you have questions about finding other Single Family real estate for sale in Altadena? You can browse all Altadena real estate or contact a Coldwell Banker agent to request more information.