This is a carousel with tiles that activate property listing cards. Use the previous and next buttons to navigate.
1/74
$599,500
This is a carousel with tiles that activate property listing cards. Use the previous and next buttons to navigate.
1/74
Property Description
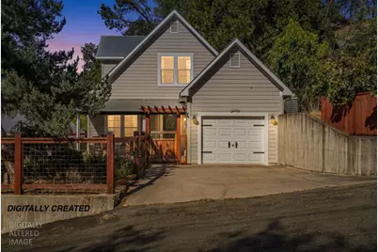
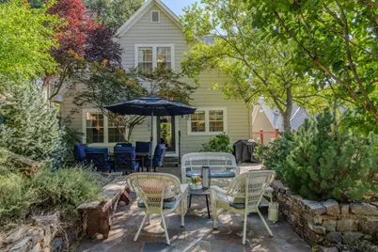
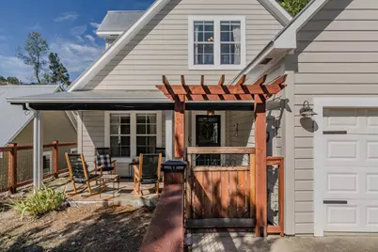
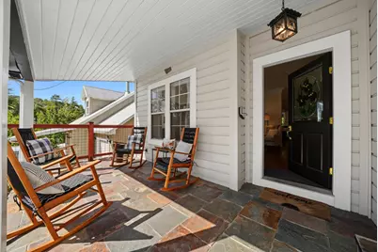
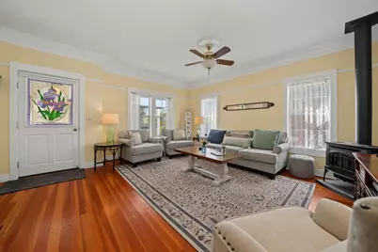
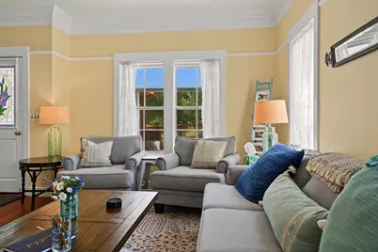
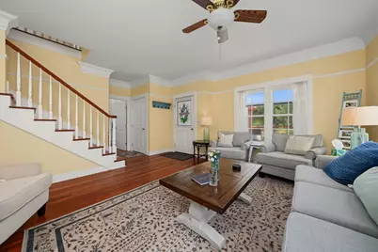
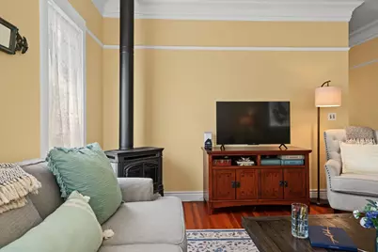
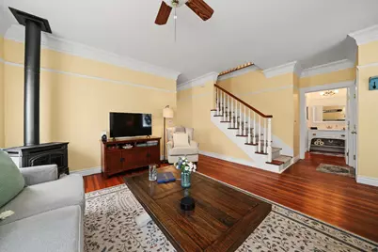
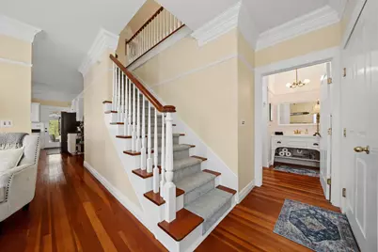
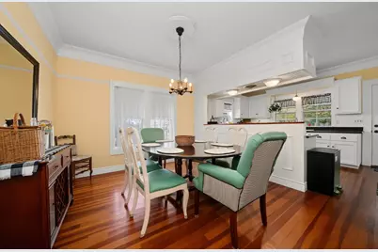
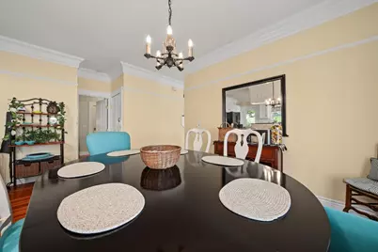
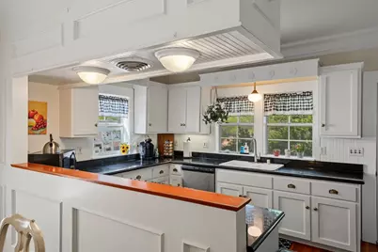
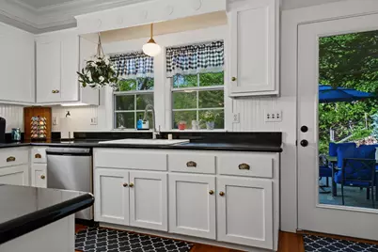
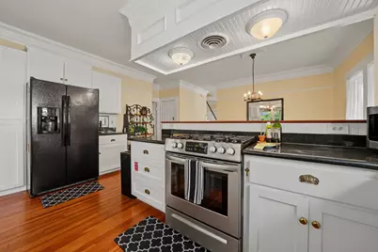
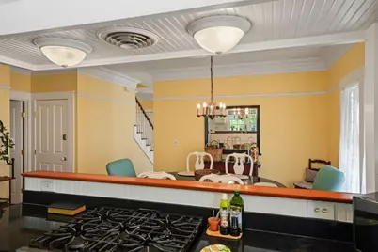
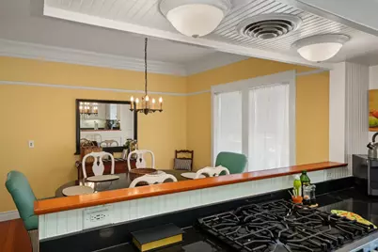
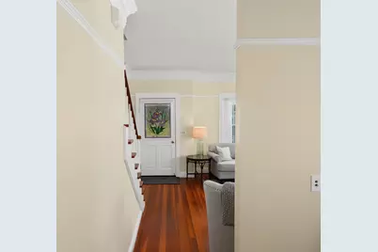
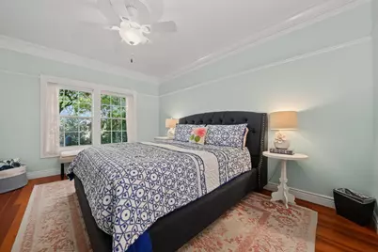
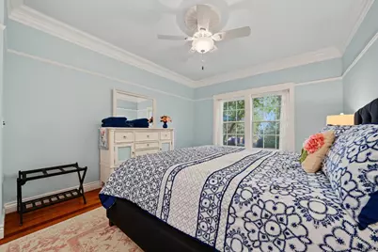
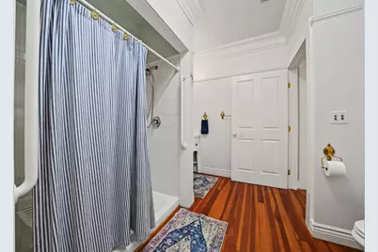
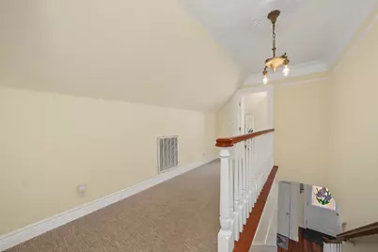
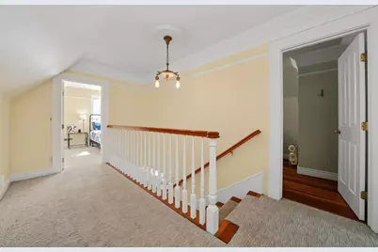
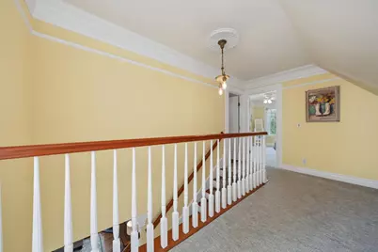
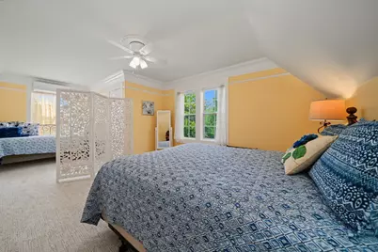
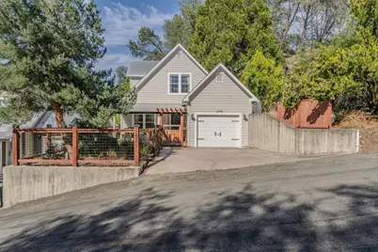
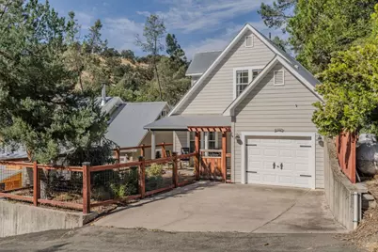
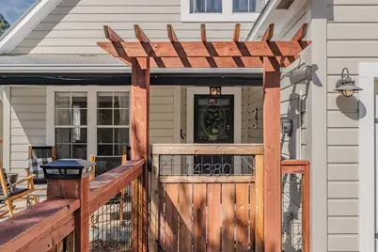
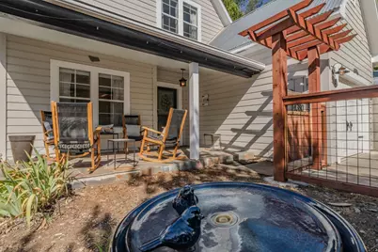
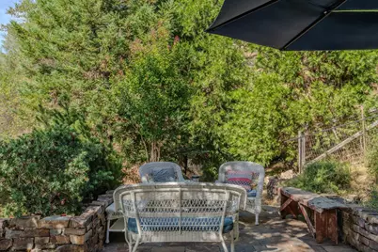
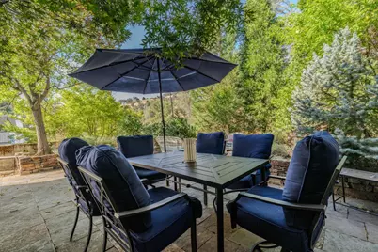
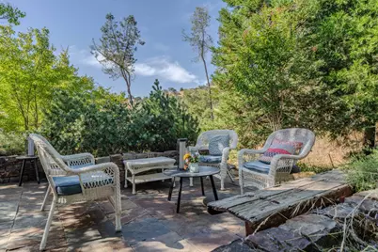
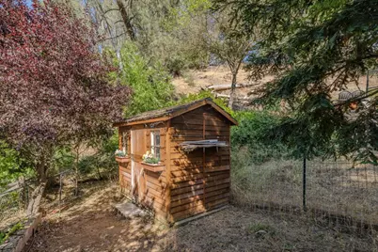
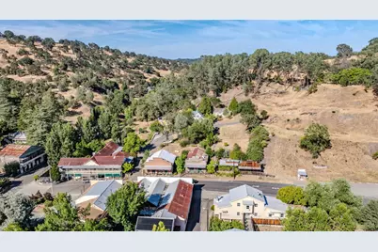
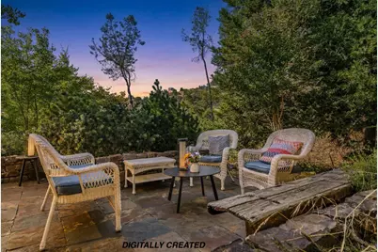
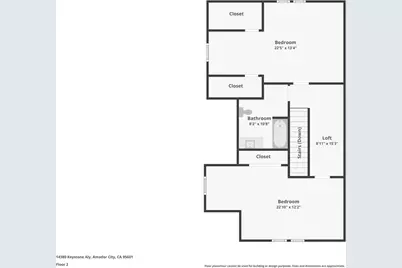
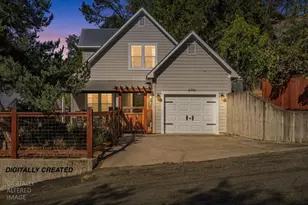
Craftsman-inspired farmhouse charm meets small-town living in the heart of historic Amador City. Just a short stroll from boutique shopping, award-winning restaurants, wine tasting rooms, live music, and the beloved Saturday night Dancing in the Street summer tradition, this beautifully maintained 3-bedroom, 2-bath, two-story home offers an exceptional blend of timeless character and modern comfort. Inside, rich fir hardwood floors grace the main level, complemented by classic Craftsman-inspired millwork, substantial trim, vintage-style light switches, decorative door hardware, and thoughtful architectural details throughout. The spacious living room flows into the dining area and well-appointed kitchen, creating inviting spaces for everyday living and entertaining. The desirable main-level primary suite offers convenience and privacy, while two additional bedrooms and a full bath are located upstairs for family or guests. Step outside to a welcoming covered front porch or unwind in the private rear slate patio surrounded by mature landscaping. A charming garden shed adds both character and practical storage, while the low-maintenance 0.11-acre lot lets you spend more time enjoying the Gold Country lifestyle than maintaining the yard. Additional features include an attached garage with interior access, attractive metal roofing, and a location that places the very best of Amador City just outside your front door. Whether you're searching for a full-time residence, weekend retreat, or wine country getaway, this distinctive home captures the warmth, charm, and walkable lifestyle that make historic Amador City so special.
Full Property Details
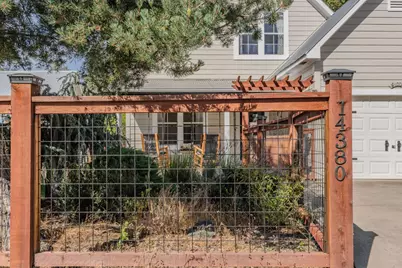
Full Property Details for 14380 Keystone Aly
General
- Price: $599,500
- Status: Active
- Type: Single Family
- Source: METROLIST_Cali
- MLS ID: 226085611
- Updated: 7/13/2026
- Added to Site: 47 day(s) ago
Interior
- Fireplace: Yes
- Number of Fireplaces: 1
- Fireplace(s): Gas Log
- Appliances: Free Standing Gas Range, Free Standing Refrigerator, Dishwasher, Disposal, Electric Water Heater, Free Standing Gas Oven
- Flooring: Wood
Rooms
Bathrooms
- Total Bathrooms: 2
- Full Bathrooms: 2
- Bathroom Features: Shower Stall(s), Quartz
- Primary Bathroom: Shower Stall(s), Quartz
Bedrooms
- Total Bedrooms: 3
Other Rooms
- Kitchen: Breakfast Area, Pantry Cabinet, Granite Counter
- Dining Room: Formal Area
- Laundry: Inside Area
Parking
- Garage: Yes
- Garage Spaces: 1
- Parking: Attached, Garage Facing Front
Location
- County: Amador
- Cross Streets: Main Street
- Driving Directions: Old highway 49/Main Street, turn east on Keystone Alley just past Amador Hotel Building. House in on left.
- Direction Faces: West
School Information
- School District: Amador
- Elem School District: Amador Unified
- Midd School District: Amador Unified
- High School District: Amador Unified
Heating & Cooling
- Cooling Type: Ceiling Fan(s), Central, Heat Pump, Multi-Zone
- Heating Type: Central, Heat Pump, Multi-Zone
- Heating Fuel: Central, Heat Pump, MultiZone
Utilities
- Sewer: Public Sewer
- Water: Public
- Cable Available: Yes
- Utility Description: Cable Available, Sewer Connected, DSL Available, Electric, Propane
Structural Information
- Architectural Style: Two Story Contemporary, Craftsman, Farmhouse
- Construction: Wood
- Basement: Yes
- Foundation: ConcretePerimeter
- Roof: Metal
- Windows: Dual Pane Full
- Stories/Levels: 2
- Square Feet: 1,756
- Sq. Ft. Source: Assessor Agent-Fill
- Year Built: 2003
Additional Structures
- Other Structures: Outbuilding
Lot Features
- Property View: Hills
- Lot Size (Acres): 0.11
- Lot Size (Sq. Ft.): 4,792
- Irrigation System: None
- Zoning: R-1
- Lot Description: Auto Sprinkler F&R
- Fencing (Description): Back Yard, Wire, Entry Gate, Front Yard
Disclosures and Reports
- Special Conditions: None
- APN: 008-310-025-501
Listed by eXp Realty of Northern CA, INC

Get Pre-Approved Today
Schools
Schools serving 14380 Keystone Aly
School District:Amador County Unified School District
| Name | Grades | Distance |
|---|---|---|
Sutter Creek Elementary School 340 Spanish Street, Sutter Creek, CA 95685 | K-6 | 1.5 mi |
Ione Junior High School 217 Rex Avenue, Jackson, CA 95642 | 6-8 | 5.2 mi |
Amador High School 330 Spanish Street, Sutter Creek, CA 95685 | 9-12 | 1.7 mi |
Disclaimer:
School attendance boundaries provided by ATTOM Data Solutions and are for reference only. Contact the school directly to verify enrollment eligibility.
Price & Sales History for 14380 Keystone Aly
Date
Details
Price
Change
Source
7/13/2026
Listed
$599,500
24.9%
MLS
12/28/2005
Sold
$480,000
—
Public Record
Disclaimer: Historical sales information is derived from public records provided by the county offices. Information is not guaranteed and should be independently verified.
Tax History
Tax History for 14380 Keystone Aly
Year
Property Taxes
Change
Tax Assessment
Change
2025
$4,635
—
$467,593
2%
2025
$4,635
2%
$458,425
2%
2024
$4,548
2%
$449,437
2%
2023
$4,459
2%
$440,625
2%
2022
$4,376
2%
$431,986
2%
2021
$4,292
1%
$423,517
1%
2020
$4,250
2%
$419,176
2%
2019
$4,167
2%
$410,958
2%
2018
$4,087
2%
$402,900
2%
2017
$4,009
18%
$395,000
18%
2016
$3,389
8%
$333,898
8%
2015
$3,141
12%
$309,165
12%
2014
$2,803
3%
$276,040
3%
2013
$2,723
—
$268,000
—
Disclaimer: Historical tax information is derived from public records provided by the county offices. Information is not guaranteed and should be independently verified.
Estimate the Cost
Estimate the Cost for 14380 Keystone Aly
14380 Keystone Alley, Amador City, CA 95601 (MLS# 226085611) is a Single Family property with 3 bedrooms and 2 full bathrooms. 14380 Keystone Alley is currently listed for $599,500 and was received on July 13, 2026. Want to learn more about 14380 Keystone Alley? Do you have questions about finding other Single Family real estate for sale in Amador City? You can browse all Amador City real estate or contact a Coldwell Banker agent to request more information.