This is a carousel with tiles that activate property listing cards. Use the previous and next buttons to navigate.
1/1
$3,600
This is a carousel with tiles that activate property listing cards. Use the previous and next buttons to navigate.
1/1
Property Description
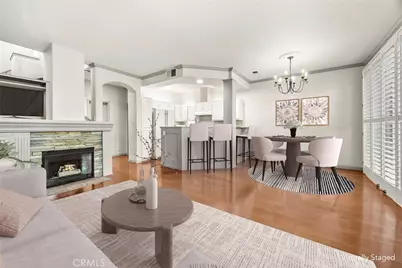
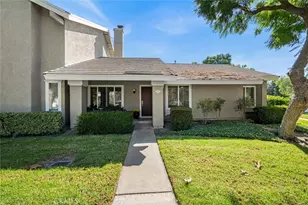
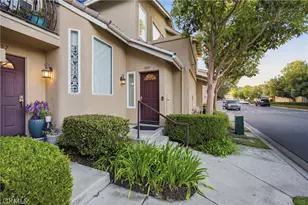
Forget everything you know about a typical lease condo-this is something entirely different! This spectacular remodeled 2-bedroom end unit delivers the look, feel, and finish of a model home, complemented by a serene location overlooking lush greenery and the expansive resort style pool. From the moment you step inside, the difference is unmistakable. Additional end-unit windows fill the spacious great-room-style living area with natural light, while the beautifully appointed interior creates a sophisticated yet comfortable setting for everyday living. The heart of the home is the gorgeous open-concept kitchen, featuring crisp white cabinetry, stone countertops, farmhouse sink, newer designer appliances, recessed lights and gorgeous white tin ceiling. The kitchen opens to the spacious living room with cozy fireplace and dining area with a large slider to the front patio, creating an effortless extension of the living space and an ideal spot for morning coffee, al fresco dining, or simply relaxing. A gorgeous powder bath, laundry room and direct access to your 2-car garage complete this level. Upstairs, you'll find 2 bedrooms each with their own private en-suite bathrooms and walk in closets with custom organizers. Both bathrooms have been beautifully remodeled with the primary offering a walk-in shower, dual vanities, custom mirrors and lighting. The thoughtful floor plan provides exceptional privacy and flexibility-perfect for roommates, guests, a home office, or simply having your own private retreat. And when it's time to relax, Monaco feels like a private resort. Residents enjoy a spectacular lagoon-style pool with expansive seating, multiple spas, built-in BBQ areas, tennis courts, a clubhouse, and a convenient fitness center. Ideally located in Anaheim Hills, Monaco is close to shopping, restaurants, parks, and convenient freeway access. Beautifully remodeled, exceptionally maintained, and ideally positioned within the community, this is Anaheim Hills living at its finest.
Full Property Details
Full Property Details for 1108 S Positano Ave
General
- Rent: $3,600
- HOA FEE: $385/month
- Status: Closed
- Type: Condo
- Source: MRMLS
- MLS ID: PW26178421
- Added to Site: 50 day(s) ago
Rental Information
- Lease/Rent Term: 12 Months, 24 Months
Interior
- Rooms/Areas: Walk-In Closet, Primary Bedroom, Laundry, All Bedrooms Up, Kitchen, Great Room, Living Room, Primary Suite, Primary Bathroom
- Fireplace: Yes
- Fireplace(s): Living Room
- Eating Areas: Dining Room
- Appliances: Disposal, Refrigerator, Tankless Water Heater, Barbecue, Vented Exhaust Fan, Water Softener, Range Hood, Gas Range, Water Line to Refrigerator, Dishwasher
- Furnishings: Unfurnished
- Flooring: Wood
Rooms
Bathrooms
- Total Bathrooms: 3
- Full Bathrooms: 2
- Half Bathrooms: 1
Bedrooms
- Total Bedrooms: 2
Other Rooms
- Laundry: Gas Dryer Hookup, Individual Room, Electric Dryer Hookup, Gas & Electric Dryer Hookup
Additional Information
- Shared Amenities: Gym/Exercise Room, Tennis Court(s), Pool, Barbecue, Spa/Hot Tub
- Pool Description: Association, In-Ground, Fenced
- Spa Description: Association, In-Ground, Heated
Exterior
- Deck/Patio: Concrete, Patio
Parking
- Garage: Yes
- Garage Spaces: 2
- Parking: Garage, Tandem Garage, Garage (Direct Access), Garage (Single Door), Garage Door Opener
Location
- County: Orange
- Subdivision: Monaco (MONC)
- Driving Directions: Serrano to Sunset Ridge & Rainer Blvd
School Information
- School District: Orange Unified
- Elementary School: CANRIM
- Middle School: ELRACH
- High School: CANYON2
Community
- Mgmt. Company: PMP Management
Heating & Cooling
- Cooling Type: Central Air
- Heating Type: Forced Air
Utilities
- Sewer: Public Sewer
- Water: Public
Structural Information
- Architectural Style: Mediterranean
- Construction: Stucco
- Foundation: Slab
- Roof: Tile
- Common Walls: 2 Common Walls (or More), End Unit, No One Below, No One Above
- Windows: Shutters, Double-Pane Windows, Plantation Shutters, Screens
- Doors: Sliding Doors, Panel Doors
- Entry Floor Number: 1
- Entry Location: 1
- Stories/Levels: Two
- Stories Description: Two
- Square Feet: 1,205
- Sq. Ft. Source: Assessor
- Year Built: 1994
- Property Condition: Turnkey, Updated/Remodeled
Lot Features
- Property View: Trees/Woods, Pool, Hills
Financial Considerations
- Price Per Sq. Ft.: $2.99
- Association Fee: $385
- Assoc Fee Freq.: Monthly
- Security Deposit: $5,000
- Key Deposit: $200
- Terms: 12 Months, 24 Months
Listed and Sold by BHHS CA Properties, Steven Young

Schools
Schools serving 1108 S Positano Ave
School District:Orange Unified School District
| Name | Grades | Distance |
|---|---|---|
Canyon Rim Elementary School 1090 The Highlands, Anaheim, CA 92808 | K-6 | 0.5 mi |
El Rancho Charter School 181 South Del Giorgio Road, Anaheim, CA 92808 | 7-8 | 1.5 mi |
Canyon High School, Anaheim, CA 220 South Imperial Highway, Anaheim, CA 92807 | 9-12 | 2.9 mi |
Disclaimer:
School attendance boundaries provided by ATTOM Data Solutions and are for reference only. Contact the school directly to verify enrollment eligibility.
Price History for 1108 S Positano Ave
Date
Details
Price
Change
Source
10/01/2026
Sold
$3,600
—
MLS
9/11/2026
Price Reduced
$3,600
-1.37%
MLS
8/20/2026
Listed
$3,650
—
MLS
Disclaimer: Historical sales information is derived from public records provided by the county offices. Information is not guaranteed and should be independently verified.
1108 S Positano Avenue, Anaheim Hills, CA 92808 (MLS# PW26178421) is a Condo property that was sold at $3,600 on October 01, 2026. Want to learn more about 1108 S Positano Avenue? Do you have questions about finding other real estate for sale or rent in Anaheim Hills? You can browse all Anaheim Hills rentals or contact a Coldwell Banker agent to request more information.