This is a carousel with tiles that activate property listing cards. Use the previous and next buttons to navigate.
1/1
$1,655,000
This is a carousel with tiles that activate property listing cards. Use the previous and next buttons to navigate.
1/1
Property Description
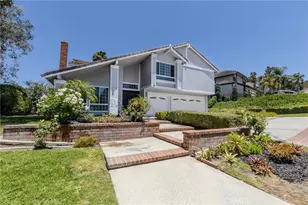
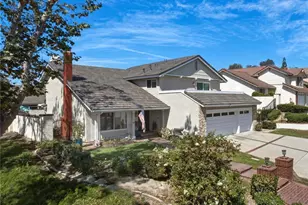
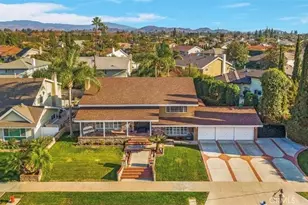
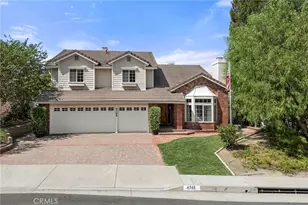
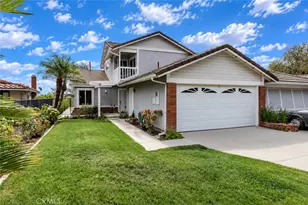
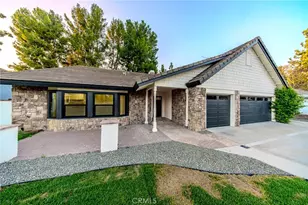
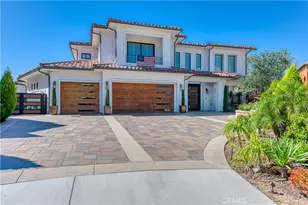
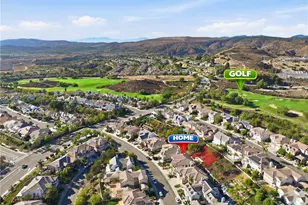
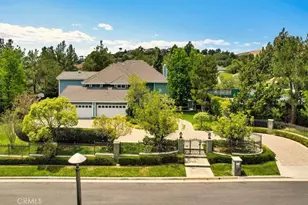
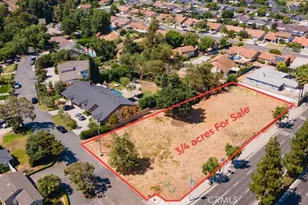
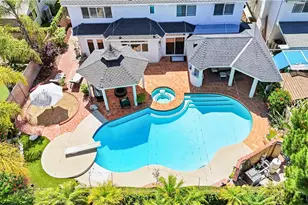
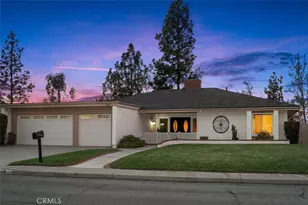
Rare Opportunity, Secluded Home Sitting at the End of a Cul De Sac Street Which Offers a Huge Lot with Approximately 15,000 Square Feet, in Addition to a Separate Parcel of Buildable Land With 7,542 Square Feet, Long Driveway Provides Ample Parking Space, 3 Car Attached Garage with Direct Home Access, Double Door Entry with High Ceilings Throughout The Main Foyer, Large Formal Living Room With Gas Burning Brick Fireplace, Separate Formal Dining Area, Beautiful Kitchen With All Stainless Steel Appliances Which Includes: Refrigerator, Double Oven, Trash Compactor, Electric Cooktop, and Double Drawer Dishwasher, Nice Breakfast Nook Area Overlooking a Great Family Room Which Offers a Gas Burning Fireplace and Wet Bar, Ideal For Entertaining, 3 Large Bedrooms Upstairs With Huge Closets (Primary Bedroom Has Two), Plus a 4th Bedroom Downstairs, 3 Full Bathrooms, Approximately 2,689 Square Feet of Living Space, Both Upstairs Bathrooms Have Dual Sink Vanity Areas, Sparkling Pool & Spa, and a Fantastic View From Almost Every Room in the House, Shows Pride of Ownership in Move-In Ready Condition, Walking Distance to El Rancho Charter School and a new Trader Joe's.
Full Property Details
Full Property Details for 186 S Donna Ct
General
- Sold For: $1,655,000
- HOA FEE: $187/month
- Status: Closed
- Type: Single Family
- Source: MRMLS
- MLS ID: PW26121017
- Added to Site: 56 day(s) ago
Interior
- Rooms/Areas: Formal Entry, Primary Bedroom, Entry, Separate Family Room, Foyer, Kitchen, Living Room, Primary Bathroom
- Interior Features: High Ceilings, Pantry, Cathedral Ceiling(s)
- Fireplace: Yes
- Fireplace(s): Gas, Living Room, Family Room
- Eating Areas: Dining Room, Breakfast Nook
- Appliances: Water Heater, Built-In Range, Dishwasher
- Flooring: Wood
Rooms
Bathrooms
- Total Bathrooms: 3
- Full Bathrooms: 3
Bedrooms
- Total Bedrooms: 4
Other Rooms
- Laundry: Washer Hookup
Additional Information
- Shared Amenities: Maintenance Grounds
- Pool: Yes
- Pool Description: In-Ground, Private
- Spa Description: In-Ground, Private
Exterior
- Deck/Patio: Slab
Parking
- Garage: Yes
- Garage Spaces: 3
- Parking: Garage, Concrete, Garage (Direct Access), Garage Faces Front, Driveway, Side-by-Side, Garage Door Opener
Location
- County: Orange
- Subdivision: Other (OTHR)
- Driving Directions: 91 FWY (EAST), Imperial Hwy (RIGHT), Santa Ana Canyon Road (LEFT), Pass Anaheim Hills Road, Fairmont Blvd (RIGHT), Rio Grande Dr (RIGHT), Donna Ct (LEFT), The Property Is on Your Left Side
School Information
- School District: Orange Unified
- Elementary School: CRESCE
- Middle School: ELRACH
- High School: CANYON2
Community
- Community Features: Street Lights, Sidewalks, Suburban
- Assoc. Name: Call Listing Agt
Heating & Cooling
- Cooling Type: Central Air
- Heating Type: Fireplace(s), Forced Air, Central
Utilities
- Sewer: Public Sewer
- Water: Public
Structural Information
- Structure Type: Single Family Residence
- Construction: Stucco
- Roof: Tile
- Common Walls: No Common Walls
- Windows: Double-Pane Windows, Drapes, Custom Covering, Blinds
- Doors: Sliding Doors
- Entry Location: first
- Stories/Levels: Three Or More,Two
- Stories Description: Three Or More, Two
- Square Feet: 2,689
- Sq. Ft. Source: Assessor
- Year Built: 1977
- Year Built Source: Assessor
- Property Condition: Turnkey
Lot Features
- Property View: Mountain(s), Trees/Woods, Hills
- Lot Size (Acres): 0.3444
- Lot Size Source: Assessor
- Irrigation System: Sprinkler System
- Zoning: R-1
- Lot Description: Sprinklers Timer, Drip Sprinkler System, Lot 10000-19999 Sqft, Sprinkler System, Yard
- Fencing (Description): Wrought Iron
Financial Considerations
- Price Per Sq. Ft.: $615.47
- Association Fee: $187
- Assoc Fee Freq.: Monthly
Disclosures and Reports
- Special Conditions: Standard
- Inclusions: Refrigerator, Washer, Dryer, and Patio Set
Listed by BHHS CA Properties, Ben Elahi
Sold by First Team Real Estate, Lucia Honda

Get Pre-Approved Today
Schools
Schools serving 186 S Donna Ct
School District:Orange Unified School District
| Name | Grades | Distance |
|---|---|---|
Crescent Elementary School 5001 East Gerda Drive, Anaheim, CA 92807 | K-6 | 2.3 mi |
El Rancho Charter School 181 South Del Giorgio Road, Anaheim, CA 92808 | 7-8 | 0.1 mi |
Canyon High School, Anaheim, CA 220 South Imperial Highway, Anaheim, CA 92807 | 9-12 | 1.3 mi |
Disclaimer:
School attendance boundaries provided by ATTOM Data Solutions and are for reference only. Contact the school directly to verify enrollment eligibility.
Price & Sales History for 186 S Donna Ct
Date
Details
Price
Change
Source
7/09/2026
Sold
$1,655,000
—
MLS
6/05/2026
Listed
$1,655,000
—
MLS
Disclaimer: Historical sales information is derived from public records provided by the county offices. Information is not guaranteed and should be independently verified.
186 S Donna Court, Anaheim Hills, CA 92807 (MLS# PW26121017) is a Single Family property that was sold at $1,655,000 on July 09, 2026. Want to learn more about 186 S Donna Court? Do you have questions about finding other Single Family real estate for sale in Anaheim Hills? You can browse all Anaheim Hills real estate or contact a Coldwell Banker agent to request more information.