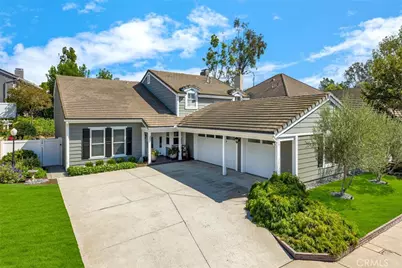
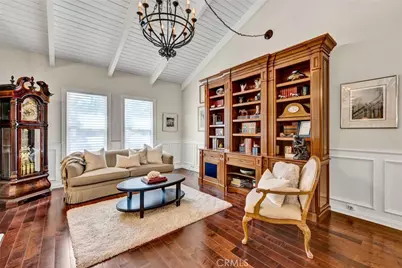
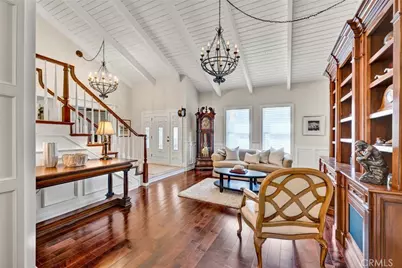
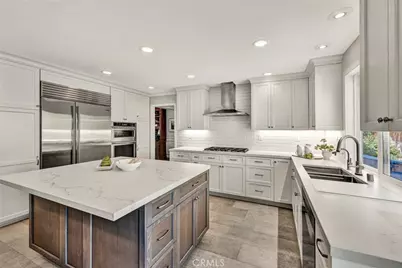
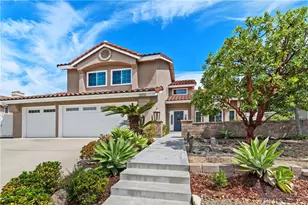
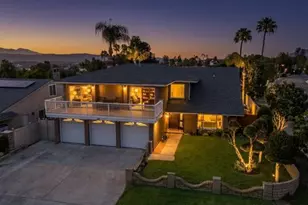
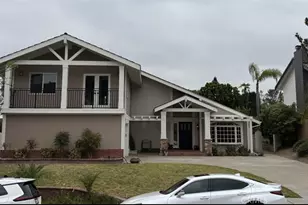
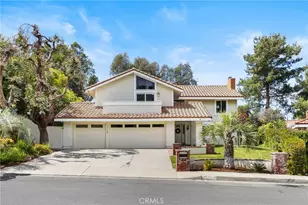
Full Property Details for 394 S Smokeridge
General
- Price: $1,649,000
- HOA FEE: $151/month
- Status: Active
- Type: Single Family
- Source: MRMLS
- MLS ID: PW26218823
- Updated: 10/8/2026
- Days on Market: 1 days
- Added to Site: 1 day(s) ago
Interior
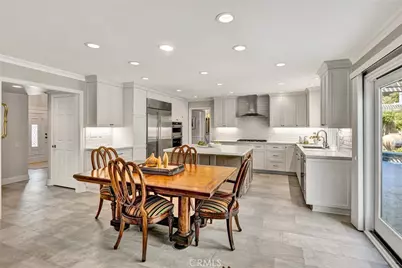
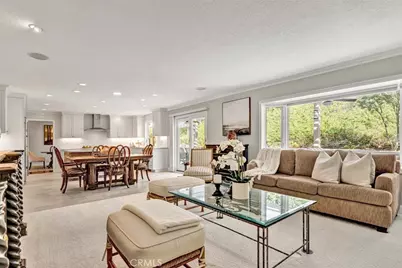
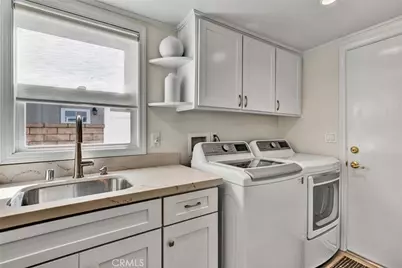
- Rooms/Areas: Walk-In Closet, Laundry, Living Room, Family Room
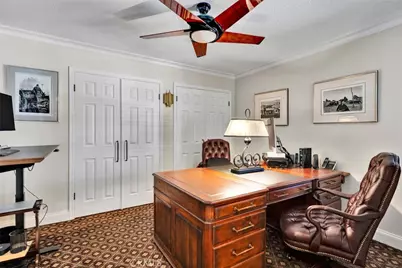
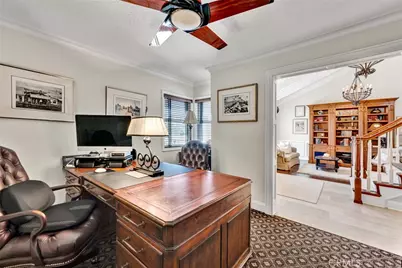
- Interior Features: Beamed Ceilings, Crown Molding, Built-in Features, High Ceilings, Recessed Lighting, Open Floorplan, Stone Counters
- Fireplace: Yes
- Fireplace(s): Gas, Primary Bedroom, Family Room
- Eating Areas: Dining Room, In Family Room
- Appliances: Water Heater, Disposal, Microwave, Self Cleaning Oven, Water Softener, Icemaker, Double Oven, Dishwasher
- Flooring: Tile, Carpet, Wood
Rooms
- Total Bathrooms: 3
- Full Bathrooms: 3
Additional Information
- Shared Amenities: Maintenance Grounds
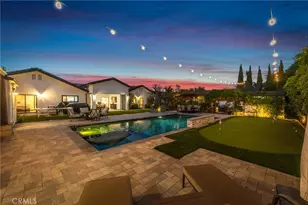
- Pool Description: None
- Spa Description: None
Exterior
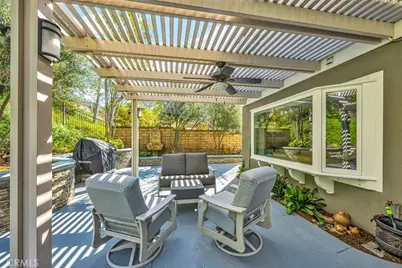
- Deck/Patio: Covered, Concrete, Open Patio, Patio
Parking
- Garage: Yes
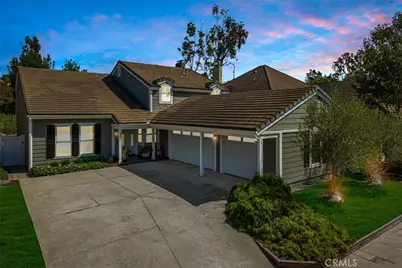
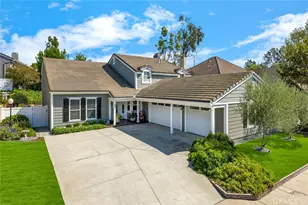
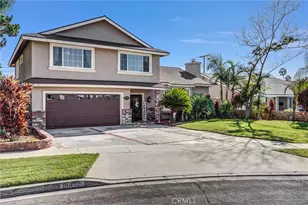
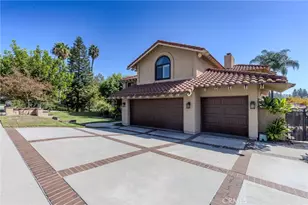
- Garage Spaces: 3
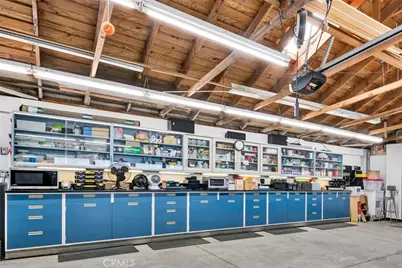
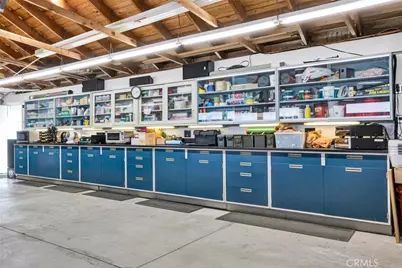
- Parking: Garage, Concrete, Garage (Direct Access), Workshop in Garage, Built-In Storage, Garage (Two Doors)
Location
- County: Orange
- Subdivision: Shadow Run I (SHR1)
- Driving Directions: From Honeywood turn left on Smokeridge Terrace
- Direction Faces: West
School Information
- School District: Orange Unified
- Elementary School: CRESCE
- Middle School: ELRAN
- High School: CANYON2
Community
- Community Features: Curbs, Street Lights, Storm Drains, Suburban
- Assoc. Name: Interpacific
Heating & Cooling
- Cooling Type: Central Air
- Heating Type: Forced Air
Utilities
- Sewer: Public Sewer
- Water: Public
Structural Information
- Architectural Style: Traditional
- Structure Type: Single Family Residence
- Construction: Stucco
- Foundation: Slab
- Roof: Concrete
- Common Walls: No Common Walls
- Windows: Double-Pane Windows
- Doors: Sliding Doors, Panel Doors
- Entry Location: 1
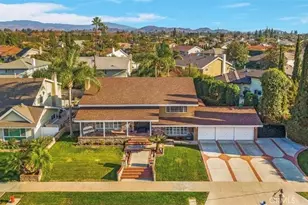
- Stories/Levels: Two
- Stories Description: Two
- Square Feet: 3,091
- Sq. Ft. Source: Assessor
- Year Built: 1977
- Year Built Source: Assessor
- Property Condition: Turnkey
Additional Structures
- Other Structures: Shed(s)
Lot Features
- Property View: None
- Lot Size (Acres): 0.2
- Lot Size (Sq. Ft.): 8,712
- Lot Size Source: Assessor
- Lot Description: Lot 6500-9999, Landscaped, Front Yard
- Fencing (Description): Wrought Iron
Financial Considerations
- Price Per Sq. Ft.: $533.48
- Association Fee: $151
- Assoc Fee Freq.: Monthly
Disclosures and Reports
- Special Conditions: Standard
- Inclusions: Garage cabinets, rack and refrigerator, 2 fountains, 3 bird baths, water softener, 2 sheds, grill, landscape picture in dining room
Listed by Seven Gables Real Estate, Barbara Grandolfo