This is a carousel with tiles that activate property listing cards. Use the previous and next buttons to navigate.
1/1
$980,000
This is a carousel with tiles that activate property listing cards. Use the previous and next buttons to navigate.
1/1
Property Description
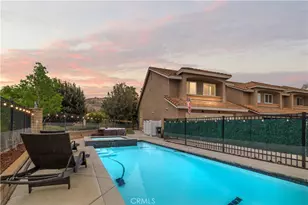
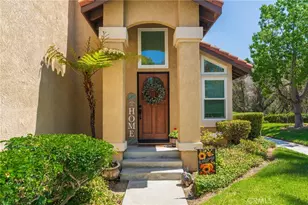
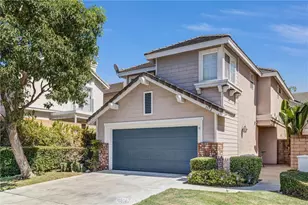
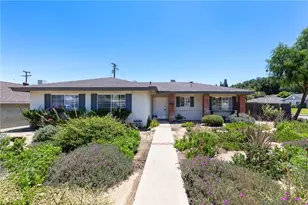
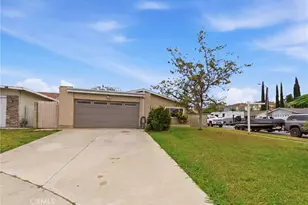
Welcome to 515 S Westford St in Anaheim Hills, a home designed to take advantage of its city lights and mountain views with three unique outdoor living spaces, including a private balcony deck, covered atrium, and rear patio. Situated at the end of a cul-de-sac in Canyon Terrace Townhomes, this attached single-family residence offers approximately 2,023 square feet of living space on a 2,640 square foot lot, updated interiors, and a floor plan that blends comfortable everyday living with easy entertaining. A welcoming foyer opens to the main living areas. The living room flows into the formal dining room, while a built-in credenza with a granite countertop provides additional storage between the dining area and family room. The family room features a fireplace and opens directly to the kitchen, creating a connected living space. The updated kitchen features granite countertops, stainless steel appliances, updated cabinetry, mosaic tile backsplash, a built-in pantry, and a breakfast counter that overlooks the family room, creating an open and connected living space. The breakfast nook includes a built-in bench beneath a skylight with an automated shade. A sliding glass door opens to the covered atrium with an automated awning. A half bath completes the main level. Upstairs, the primary suite features vaulted ceilings, a large walk-in closet, and an updated en-suite bath with dual vanities, stone countertops, upgraded cabinetry, and an oversized walk-in shower with a built-in bench. Two additional bedrooms share a Jack-and-Jill bath with dual sinks, stone countertops, and updated cabinetry. Linen storage is located along the upper landing, where a short staircase leads to the private balcony deck overlooking mature trees and mountain views. Recent improvements include replacement windows, remodeled kitchen and bathrooms, upgraded plumbing, newer HVAC system, replaced roof, updated fencing, balcony deck improvements, and other thoughtful upgrades throughout the home. The attached two-car garage provides direct access into the home. Residents of Canyon Terrace Townhomes enjoy a heated pool and spa with lounge areas and panoramic city lights and mountain views. The HOA maintains front yard landscaping, and the community is preparing for exterior painting. Conveniently located near shopping, dining, parks, and commuter routes throughout Anaheim Hills, this home combines scenic views and multiple outdoor living spaces in an established Anaheim Hills neighborhood.
Full Property Details
Full Property Details for 515 S Westford St
General
- Sold For: $980,000
- HOA FEE: $397/month
- Status: Closed
- Type: Single Family
- Source: MRMLS
- MLS ID: PW26118288
- Added to Site: 66 day(s) ago
Interior
- Rooms/Areas: Formal Entry, Jack & Jill, Walk-In Closet, Primary Bedroom, Walk-In Pantry, Attic, Atrium, All Bedrooms Up, Foyer, Kitchen, Living Room, Family Room, Primary Suite, Primary Bathroom
- Interior Features: Crown Molding, Balcony, Built-in Features, High Ceilings, Pantry, Recessed Lighting, Open Floorplan, Granite Counters
- Fireplace: Yes
- Fireplace(s): Gas, Family Room
- Eating Areas: Breakfast Counter/Bar, Dining Room, In Kitchen, Breakfast Nook
- Appliances: Water Heater, Disposal, Microwave, Refrigerator, Range Hood, Electric Oven, Dishwasher, Electric Cooktop
- Flooring: Tile, Carpet, Wood, Laminate
Rooms
Bathrooms
- Total Bathrooms: 3
- Full Bathrooms: 2
- Half Bathrooms: 1
Bedrooms
- Total Bedrooms: 3
Other Rooms
- Laundry: Gas & Electric Dryer Hookup, Washer Hookup
Additional Information
- Shared Amenities: Insurance, Management, Maintenance Front Yard, Spa/Hot Tub, Maintenance Grounds
- Pool Description: Association, In-Ground, Community, Heated, Gunite
- Spa Description: Association, In-Ground, Community, Heated, Gunite
Exterior
- Deck/Patio: Front Porch, Concrete, Enclosed, Patio, Rooftop, Deck
Parking
- Garage: Yes
- Garage Spaces: 2
- Parking: Garage, Concrete, Garage (Direct Access), Garage (Single Door), Garage Faces Front, Driveway, Garage Door Opener
Location
- County: Orange
- Subdivision: Canyon Terrace Townhomes (CYTT)
- Driving Directions: 91 Fwy to Imperial Hwy south, right on Nohl Ranch Rd, left on Meats Ave, right on E Fairfield St, right on S Westford St. Property is at the end of the cul-de-sac, 515 S Westford St in Anaheim Hills.
- Direction Faces: Northeast
School Information
- School District: Orange Unified
- Elementary School: NOHRAN
- Middle School: CERVIL
- High School: VILPAR
Community
- Community Features: Gutters, Curbs, Street Lights, Storm Drains, Sidewalks
- Assoc. Name: Tritz Professional MGMT
Heating & Cooling
- Cooling Type: Electric, Central Air
- Heating Type: Fireplace(s), Natural Gas, Forced Air, Central
Utilities
- Sewer: Public Sewer
- Water: Public
Structural Information
- Architectural Style: Traditional
- Structure Type: Single Family Residence
- Construction: Wood Siding, Brick, Concrete, Stucco, Drywall Walls
- Foundation: Concrete Perimeter, Slab
- Roof: Concrete, Tile, Common Roof
- Common Walls: 2 Common Walls (or More), No One Below, No One Above
- Windows: Double-Pane Windows, Skylight(s), Blinds, Screens, Atrium
- Doors: Atrium Doors, Sliding Doors, Double-Door Entry, Mirror Closet Door(s), Panel Doors
- Disability Access: 2 or More Accessible Exits
- Entry Location: 1
- Stories/Levels: Two
- Stories Description: Two
- Square Feet: 2,023
- Sq. Ft. Source: Assessor
- Year Built: 1981
- Year Built Source: Public Records
- Property Condition: Turnkey, Updated/Remodeled
Lot Features
- Property View: Mountain(s), Trees/Woods, City Lights, Neighborhood, Hills
- Lot Size (Acres): 0.0606
- Lot Size Source: Assessor
- Irrigation System: Sprinkler System
- Lot Description: Sprinklers in Front, Cul-de-Sac, 0-1 Unit/Acre, Near Public Transit, Park Nearby, Walking Street, Sprinkler System
- Fencing (Description): Wrought Iron
Financial Considerations
- Price Per Sq. Ft.: $484.43
- Association Fee: $397
- Assoc Fee Freq.: Monthly
- Other Fee: $197
- Other Fee Type: Association Fee 2
- Other Fee Freq.: Quarterly
Disclosures and Reports
- Special Conditions: Standard
Listed by First Team Real Estate, Jon Perez
Sold by Marketing Specialists, Gilbert Rivera

Get Pre-Approved Today
Schools
Schools serving 515 S Westford St
School District:Orange Unified School District
| Name | Grades | Distance |
|---|---|---|
Nohl Canyon Elementary School 4100 Nohl Ranch Road, Anaheim, CA 92807 | K-6 | 1 mi |
Cerro Villa Middle School 17852 E. Serrano Ave., Villa Park, CA 92861 | 7-8 | 1.5 mi |
Villa Park High School 18042 Taft Avenue, Villa Park, CA 92861 | 9-12 | 1.8 mi |
Disclaimer:
School attendance boundaries provided by ATTOM Data Solutions and are for reference only. Contact the school directly to verify enrollment eligibility.
Price & Sales History for 515 S Westford St
Date
Details
Price
Change
Source
7/23/2026
Sold
$980,000
3.16%
MLS
6/08/2026
Listed
$950,000
—
MLS
Disclaimer: Historical sales information is derived from public records provided by the county offices. Information is not guaranteed and should be independently verified.
515 S Westford Street, Anaheim Hills, CA 92807 (MLS# PW26118288) is a Single Family property that was sold at $980,000 on July 23, 2026. Want to learn more about 515 S Westford Street? Do you have questions about finding other Single Family real estate for sale in Anaheim Hills? You can browse all Anaheim Hills real estate or contact a Coldwell Banker agent to request more information.