This is a carousel with tiles that activate property listing cards. Use the previous and next buttons to navigate.
1/1
$1,550,000
This is a carousel with tiles that activate property listing cards. Use the previous and next buttons to navigate.
1/1
Property Description
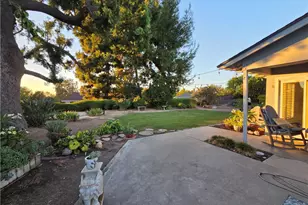
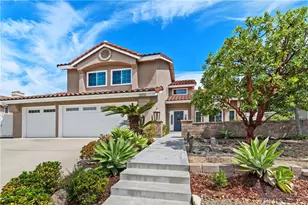
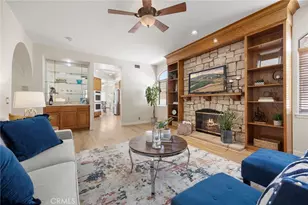
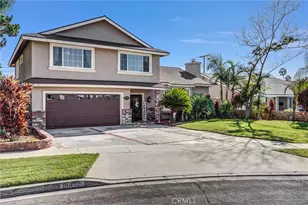
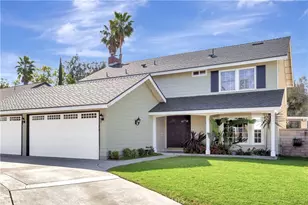
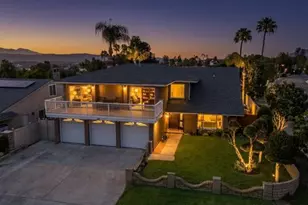
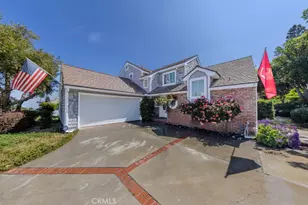
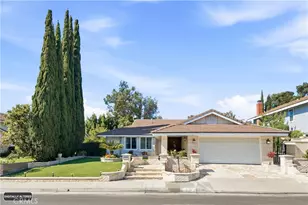
This beautifully updated Cape Cod-inspired home blends timeless charm with modern comfort, offering the ease of mostly single-story living with a highly sought-after downstairs primary suite. From the moment you step inside, sleek tile flooring guides you into a stunning living room with soaring ceilings and a dramatic wall of windows that flood the space with natural light while showcasing serene views of the backyard. A dry bar with a wine fridge is accessible from the living and formal dining room. The updated kitchen is both stylish and functional, featuring sleek granite countertops, stainless steel appliances, abundant cabinetry in warm wood tones, customized with convenient roll-outs and appliance garage, generous prep space, and a charming garden window. A relaxing eat-in bistro area is accented with French doors conveniently accessible to the backyard entertaining area. The inviting family room is a seamless extension of the kitchen, where a brick-faced fireplace with raised hearth creates a cozy focal point-perfect for relaxing or entertaining. Enter through double doors to the downstairs primary suite, boasting a true retreat experience, highlighted by vaulted ceilings, multiple organized closets, and French doors that open to the rear grounds. The en-suite bath has been thoughtfully updated with a custom vanity, dual sinks, and separate soaking tub and shower for a spa-like experience. Upstairs, you'll find four generously sized bedrooms, each with walk-in closets (with one storage room-sized), along with an updated hall bath and abundant linen storage - ideal for family or guests. Step outside to enjoy a private backyard oasis featuring a sun-drenched patio, sparkling pool and spa, inviting BBQ center, all set against a very private setting of lush greenery and mature trees. The home's charming brick and siding exterior is complemented by a gated RV access area. Located in the highly desirable neighborhood of Pointe Quissett with excellent schools and close proximity to shopping and dining, this home offers the perfect balance of comfort, style, and convenience.
Full Property Details
Full Property Details for 525 S Andover
General
- Sold For: $1,550,000
- HOA FEE: $180/month
- Status: Closed
- Type: Single Family
- Source: MRMLS
- MLS ID: PW26064340
- Added to Site: 55 day(s) ago
Interior
- Rooms/Areas: Walk-In Closet, Primary Bedroom, Entry, Dressing Area, Main Floor Primary Bedroom, Kitchen, Living Room, Main Floor Bedroom, Family Room, Primary Suite, Primary Bathroom
- Interior Features: High Ceilings, Granite Counters, Chair Railings, Pantry, Dry Bar, Recessed Lighting, Ceiling Fan(s), Open Floorplan, Bar, Cathedral Ceiling(s), Crown Molding, Built-in Features, Two-Story Ceilings, Storage
- Fireplace: Yes
- Fireplace(s): Raised Hearth, Masonry, Gas Starter, Family Room
- Eating Areas: Breakfast Counter/Bar, Dining Room, Breakfast Nook
- Appliances: Gas Cooktop, Disposal, Microwave, Gas Water Heater, Barbecue, Range Hood, Double Oven, Dishwasher
- Flooring: Tile, Carpet, Laminate
Rooms
Bathrooms
- Total Bathrooms: 3
- Full Bathrooms: 2
- Half Bathrooms: 1
Bedrooms
- Total Bedrooms: 5
Other Rooms
- Laundry: Gas Dryer Hookup, In Garage, Washer Hookup
Additional Information
- Shared Amenities: Management
- Pool: Yes
- Pool Description: Private, Heated, Gunite
- Spa Description: In-Ground, Private, Gunite
Exterior
- Deck/Patio: Concrete, Open Patio, Patio
Parking
- Garage: Yes
- Garage Spaces: 2
- Parking: Garage, Concrete, Garage (Direct Access), Garage (Single Door), Driveway, Garage Faces Side
Location
- County: Orange
- Subdivision: Pointe Quissett (PTQS)
- Driving Directions: Nohl Ranch Road to Andover * Then left on Andover, and home is on right side!
School Information
- School District: Orange Unified
- Elementary School: NOHCAN
- Middle School: ELRAN
- High School: CANYON2
Community
- Community Features: Gutters, Curbs, Street Lights, Sidewalks
- Assoc. Name: Cardinal Prop Mgmt, Powerstone Prop Mgmt
Heating & Cooling
- Cooling Type: Central Air
- Heating Type: Forced Air
Utilities
- Sewer: Public Sewer
- Water: Public
Structural Information
- Architectural Style: Cape Cod
- Structure Type: Single Family Residence
- Roof: Tile
- Common Walls: No Common Walls
- Windows: Garden Window(s), Shutters, Double-Pane Windows, Custom Covering
- Doors: French Doors, Mirror Closet Door(s), Panel Doors
- Entry Location: 1
- Stories/Levels: Two
- Stories Description: Two
- Square Feet: 2,954
- Sq. Ft. Source: Public Records
- Year Built: 1979
- Year Built Source: Public Records
- Property Condition: Updated/Remodeled
Additional Structures
- Other Structures: Shed(s)
Lot Features
- Property View: None
- Lot Size (Acres): 0.2105
- Lot Size Source: Public Records
- Lot Description: Lot 6500-9999, Landscaped, Front Yard, Back Yard, Yard
- Fencing (Description): Vinyl, Wrought Iron
Financial Considerations
- Price Per Sq. Ft.: $524.71
- Association Fee: $180
- Assoc Fee Freq.: Monthly
- Other Fee: $65
- Other Fee Type: Association Fee 2
- Other Fee Freq.: Monthly
Disclosures and Reports
- Special Conditions: Trust, Standard
Get Pre-Approved Today
Schools
Schools serving 525 S Andover
School District:Orange Unified School District
| Name | Grades | Distance |
|---|---|---|
Nohl Canyon Elementary School 4100 Nohl Ranch Road, Anaheim, CA 92807 | K-6 | 1.4 mi |
El Rancho Charter School 181 South Del Giorgio Road, Anaheim, CA 92808 | 7-8 | 2.3 mi |
Canyon High School, Anaheim, CA 220 South Imperial Highway, Anaheim, CA 92807 | 9-12 | 0.8 mi |
Disclaimer:
School attendance boundaries provided by ATTOM Data Solutions and are for reference only. Contact the school directly to verify enrollment eligibility.
Price & Sales History for 525 S Andover
Date
Details
Price
Change
Source
5/20/2026
Sold
$1,550,000
—
MLS
4/02/2026
Listed
$1,550,000
—
MLS
Disclaimer: Historical sales information is derived from public records provided by the county offices. Information is not guaranteed and should be independently verified.
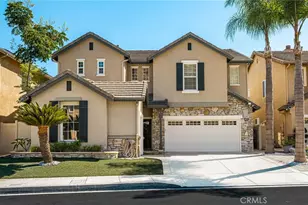
525 S Andover, Anaheim Hills, CA 92807 (MLS# PW26064340) is a Single Family property that was sold at $1,550,000 on May 20, 2026. This property was sold by Philip Justice from our Yorba Linda Office.Want to learn more about 525 S Andover? Do you have questions about finding other Single Family real estate for sale in Anaheim Hills? You can browse all Anaheim Hills real estate or contact a Coldwell Banker agent to request more information.