This is a carousel with tiles that activate property listing cards. Use the previous and next buttons to navigate.
1/1
$1,590,000
This is a carousel with tiles that activate property listing cards. Use the previous and next buttons to navigate.
1/1
Property Description
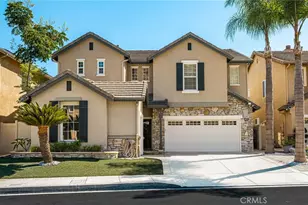
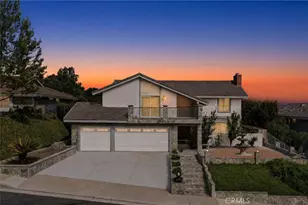
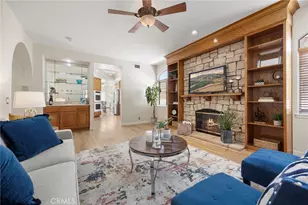
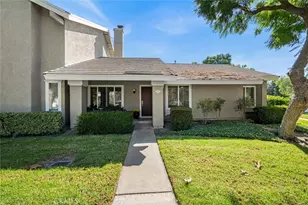
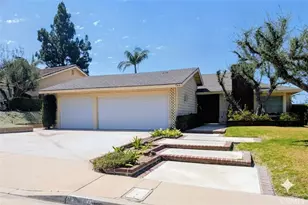
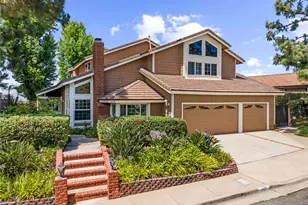
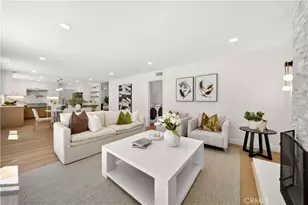
Introducing a beautifully appointed home in the highly sought-after Hunters Pointe community of Anaheim Hills. Thoughtfully updated, this two-level residence presents five spacious bedrooms, two and a half baths, and a generous 20,160 sq ft view lot. From the moment of entry, vaulted ceilings and expansive windows fill the home with natural light, framing sweeping hillside and canyon vistas over the preserved landscape of Oak Canyon Nature Center. Designed for both elevated entertaining and comfortable everyday living, the home features distinct formal and casual spaces anchored by dual fireplaces, along with a dedicated dining area ideal for intimate gatherings. At the heart of the home, a fully remodeled kitchen is appointed with quartz countertops, stainless steel appliances, and a professional-style six-burner range, open to the surrounding living areas for effortless flow. Stylish luxury vinyl flooring extends throughout the main level, while all bathrooms have been tastefully updated with timeless, modern finishes. Upstairs, the primary suite serves as a private retreat, capturing picturesque hillside views. Additionally, a shared en-suite-style bathroom with dual access enhances functionality for the secondary bedrooms. Set on one of the largest lots in the community, the property presents a rare opportunity seldom available in Hunters Pointe. Providing endless potential to create a custom outdoor sanctuary, whether envisioned as a resort-style backyard, garden retreat, or entertainer's paradise - all framed by captivating natural vistas and a peaceful backdrop. An indoor laundry room and direct-access three-car garage provide generous storage and everyday convenience. Nearby trails and the reservoir further enrich the home's seamless connection to nature and an active lifestyle. Unlock to door to your future in this gorgeous home ready to welcome its next chapter.
Full Property Details
Full Property Details for 781 S Goldfinch Way
General
- Sold For: $1,590,000
- HOA FEE: $65/month
- Status: Closed
- Type: Single Family
- Source: MRMLS
- MLS ID: PW26091411
- Added to Site: 71 day(s) ago
Interior
- Rooms/Areas: Separate Family Room, Laundry, All Bedrooms Up, Foyer, Kitchen, Living Room, Primary Suite
- Interior Features: Quartz Counters, High Ceilings, Ceiling Fan(s), Recessed Lighting, Open Floorplan
- Fireplace: Yes
- Fireplace(s): Wood Burning, Living Room, Family Room
- Eating Areas: Dining Room
- Appliances: 6 Burner Stove, Disposal, Gas Range, Dishwasher
- Flooring: Tile, Vinyl, Carpet
Rooms
Bathrooms
- Total Bathrooms: 3
- Full Bathrooms: 2
- Half Bathrooms: 1
Bedrooms
- Total Bedrooms: 5
Other Rooms
- Laundry: Individual Room
Additional Information
- Shared Amenities: Management
- Pool Description: None
- Spa Description: See Remarks
Exterior
- Deck/Patio: Slab
Parking
- Garage: Yes
- Garage Spaces: 3
- Parking: Garage (Direct Access), Garage Faces Front, Garage (Two Doors)
Location
- County: Orange
- Subdivision: Hunters Pointe (HNPT)
- Driving Directions: South on Fairmont, left on E Canyon Rim, right on S Goldfinch Way.
School Information
- School District: Orange Unified
- Elementary School: CANRIM
- Middle School: ELRACH
- High School: CANYON2
Community
- Community Features: Hiking, Street Lights, Sidewalks, Suburban
- Assoc. Name: Powerstone PM
Heating & Cooling
- Cooling Type: Central Air
- Heating Type: Central
Utilities
- Sewer: Public Sewer
- Water: Public
Structural Information
- Structure Type: Single Family Residence
- Construction: Stucco
- Foundation: Slab
- Common Walls: No Common Walls
- Windows: Double-Pane Windows
- Disability Access: Doors - Swing In
- Entry Location: 1
- Stories/Levels: Two
- Stories Description: Two
- Square Feet: 3,043
- Sq. Ft. Source: Assessor
- Year Built: 1979
- Year Built Source: Public Records
- Property Condition: Updated/Remodeled
Lot Features
- Property View: Hills, Canyon, Panoramic
- Lot Size (Acres): 0.4628
- Lot Size Source: Assessor
- Lot Description: Landscaped, Front Yard, Back Yard, Lot 20000-39999 Sqft
- Fencing (Description): Wrought Iron
Financial Considerations
- Price Per Sq. Ft.: $522.51
- Association Fee: $65
- Assoc Fee Freq.: Monthly
Disclosures and Reports
- Special Conditions: Standard
Get Pre-Approved Today
Schools
Schools serving 781 S Goldfinch Way
School District:Orange Unified School District
| Name | Grades | Distance |
|---|---|---|
Canyon Rim Elementary School 1090 The Highlands, Anaheim, CA 92808 | K-6 | 0.7 mi |
El Rancho Charter School 181 South Del Giorgio Road, Anaheim, CA 92808 | 7-8 | 1.2 mi |
Canyon High School, Anaheim, CA 220 South Imperial Highway, Anaheim, CA 92807 | 9-12 | 2.1 mi |
Disclaimer:
School attendance boundaries provided by ATTOM Data Solutions and are for reference only. Contact the school directly to verify enrollment eligibility.
Price & Sales History for 781 S Goldfinch Way
Date
Details
Price
Change
Source
6/30/2026
Sold
$1,590,000
-3.58%
MLS
4/30/2026
Listed
$1,649,000
—
MLS
Disclaimer: Historical sales information is derived from public records provided by the county offices. Information is not guaranteed and should be independently verified.
781 S Goldfinch Way, Anaheim Hills, CA 92807 (MLS# PW26091411) is a Single Family property that was sold at $1,590,000 on June 30, 2026. This property was listed by April Bayraktar from our Yorba Linda Office.Want to learn more about 781 S Goldfinch Way? Do you have questions about finding other Single Family real estate for sale in Anaheim Hills? You can browse all Anaheim Hills real estate or contact a Coldwell Banker agent to request more information.