
This is a carousel with tiles that activate property listing cards. Use the previous and next buttons to navigate.
1/1
$655,000
This is a carousel with tiles that activate property listing cards. Use the previous and next buttons to navigate.
1/1
Property Description
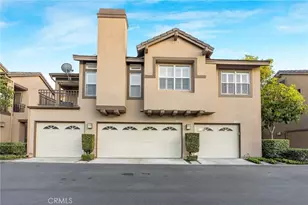
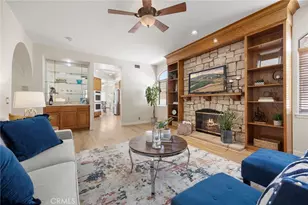
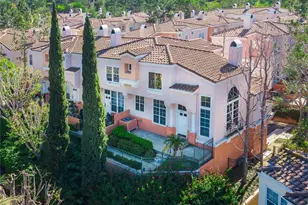
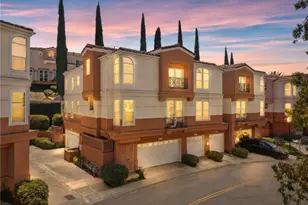
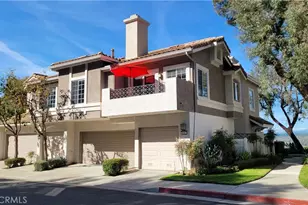
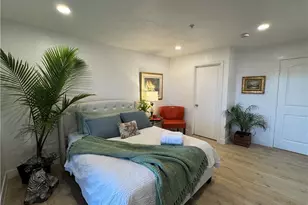
New on the Market and Gorgeous! A Viewpointe Gem & Elegant Living! Viewpointe Plan 1, Upper Level End Unit View Home with no one above or below you! A Prime Location on Sandstone Drive! Two Bedrooms and Two Bathrooms with a Lovely Balcony off the Spacious Living Room. This home has been cared for by the long-time owner. Immaculate, Light and Bright! Newer Custom Upgrades Include; Paint, Italian Tile Flooring, Recessed Lighting, Remodeled Kitchen and Bathrooms, Newer Appliances, Custom Window Shades and Living Room Slider. Energy Efficient A/C System with ductwork and a Newer Water Heater. One of the most Preferred Plans with the Largest Kitchens of all the plans. One Car Attached Garage plus a Covered Carport, just steps from the home. Private Gated Courtyard area to your garage access. Enjoy the Views off the Balcony and the Mountain Views from the Dining Area & Kitchen. This is a perfect spot on Sandstone Drive, a single loaded street (homes on just one side) with guest parking across the street. This is one of the most preferred streets at The Viewpointe, with Panoramic, Breathtaking Snow Capped Mountain Views, Sunset and City Light Views. The Highly Desired Viewpointe Gated Community with Pool, Spas, Security Patrolled and Guest Parking. Close to Award Winning Schools, Parks, Shopping, The Canyon Rim Reservoir and The Cleveland National Forest Trails. Stop by and see the Beautiful Neighborhood!! WELCOME HOME!
Full Property Details
Full Property Details for 8047 E Sandstone Dr
General
- Sold For: $655,000
- HOA FEE: $510/month
- Status: Closed
- Type: Condo
- Source: MRMLS
- MLS ID: PW26040427
- Added to Site: 103 day(s) ago
Interior
- Rooms/Areas: Primary Bedroom, All Bedrooms Up, Living Room, Primary Bathroom
- Interior Features: High Ceilings, Ceiling Fan(s), Recessed Lighting, Granite Counters
- Fireplace: Yes
- Fireplace(s): Gas, Living Room
- Eating Areas: L-Shaped Dining Area
- Appliances: Microwave, Refrigerator, Gas Range, Gas Oven, Dishwasher
- Flooring: Tile, Carpet
Rooms
Bathrooms
- Total Bathrooms: 2
- Full Bathrooms: 1
- 3/4 Bathrooms: 1
Bedrooms
- Total Bedrooms: 2
Other Rooms
- Laundry: Inside, Stackable, Washer Included, Dryer Included
Additional Information
- Shared Amenities: Spa/Hot Tub, Security, Pool, Outdoor Cooking Area, Barbecue, Insurance, Maintenance Grounds
- Pool Description: Association, Heated
- Spa Description: Association
Exterior
- Deck/Patio: Concrete, Enclosed
Parking
- Garage: Yes
- Garage Spaces: 1
- Carport Spaces: 1
- Parking: Garage, Carport, Garage (Direct Access), Garage (Single Door), Garage Faces Front
Location
- County: Orange
- Subdivision: Viewpointe (VPHL)
- Driving Directions: Serrano to Sandstone Drive Gate Entrance
School Information
- School District: Orange Unified
- Elementary School: CANRIM
- Middle School: ELRAN
- High School: CANYON2
Community
- Community Features: Hiking, Street Lights, Sidewalks
- Assoc. Name: PMI Mission Viejo
Heating & Cooling
- Cooling Type: Central Air
- Heating Type: Central
Utilities
- Sewer: Public Sewer
- Water: Public
Structural Information
- Architectural Style: Mediterranean
- Structure Type: Condominium
- Builder: Presley
- Construction: Stucco
- Roof: Spanish Tile
- Common Walls: 2 Common Walls (or More), End Unit, No One Below, No One Above
- Windows: Double-Pane Windows, Custom Covering, Blinds
- Doors: Sliding Doors, Panel Doors
- Entry Location: 2
- Stories/Levels: Two
- Stories Description: Two
- Square Feet: 1,000
- Sq. Ft. Source: Estimated
- Year Built: 1990
- Year Built Source: Estimated
- Property Condition: Turnkey, Updated/Remodeled
Lot Features
- Property View: Mountain(s), Trees/Woods, City Lights, Park/Greenbelt, Neighborhood, Panoramic
- Fencing (Description): Stucco Wall, Wrought Iron
Financial Considerations
- Price Per Sq. Ft.: $655
- Association Fee: $510
- Assoc Fee Freq.: Monthly
Disclosures and Reports
- Special Conditions: Trust, Standard
- Inclusions: Kitchen Refrigerator, Washer/Dryer
Get Pre-Approved Today
Schools
Schools serving 8047 E Sandstone Dr
School District:Orange Unified School District
| Name | Grades | Distance |
|---|---|---|
Canyon Rim Elementary School 1090 The Highlands, Anaheim, CA 92808 | K-6 | 0.3 mi |
El Rancho Charter School 181 South Del Giorgio Road, Anaheim, CA 92808 | 7-8 | 1.8 mi |
Canyon High School, Anaheim, CA 220 South Imperial Highway, Anaheim, CA 92807 | 9-12 | 3 mi |
Disclaimer:
School attendance boundaries provided by ATTOM Data Solutions and are for reference only. Contact the school directly to verify enrollment eligibility.
Price & Sales History for 8047 E Sandstone Dr
Date
Details
Price
Change
Source
4/24/2026
Sold
$655,000
0.77%
MLS
2/24/2026
Listed
$650,000
—
MLS
Disclaimer: Historical sales information is derived from public records provided by the county offices. Information is not guaranteed and should be independently verified.
8047 E Sandstone Drive, Anaheim Hills, CA 92808 (MLS# PW26040427) is a Condo property that was sold at $655,000 on April 24, 2026. This property was listed by Margaret Bowles from our Yorba Linda Office.Want to learn more about 8047 E Sandstone Drive? Do you have questions about finding other Condo real estate for sale in Anaheim Hills? You can browse all Anaheim Hills real estate or contact a Coldwell Banker agent to request more information.