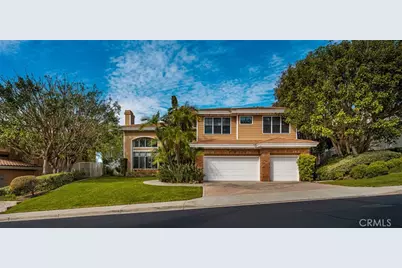
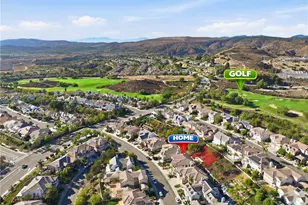
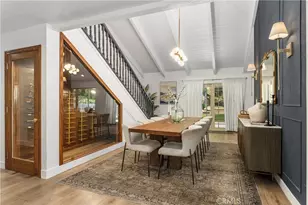
Full Property Details for 8109 E Bailey
General
- Sold For: $2,400,000
- HOA FEE: $335/month
- Status: Closed
- Type: Single Family
- Source: MRMLS
- MLS ID: PW26043389
- Added to Site: 228 day(s) ago
Interior
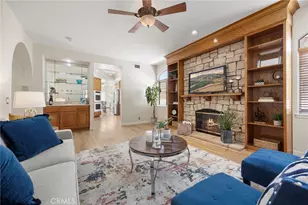
- Rooms/Areas: Primary Bedroom, Primary Bathroom, Foyer, Primary Suite, Laundry, Main Floor Bedroom, Loft, Office, Living Room, Walk-In Pantry, Family Room, Formal Entry, Entry, Kitchen, Retreat, Walk-In Closet, Separate Family Room
- Interior Features: Crown Molding, Built-in Features, High Ceilings, Pantry, Recessed Lighting, Two-Story Ceilings, Open Floorplan, Coffered Ceiling(s), Cathedral Ceiling(s)
- Fireplace: Yes
- Fireplace(s): Gas, Primary Bedroom, Primary Retreat, Two-Way, Living Room, Family Room, See-Through
- Eating Areas: Breakfast Counter/Bar, Dining Room, Separated, Breakfast Nook
- Appliances: 6 Burner Stove, Water Heater, Disposal, Microwave, Refrigerator, Double Oven, Dishwasher
- Flooring: Stone, Wood
Rooms
- Total Bathrooms: 5
- Full Bathrooms: 4
- Half Bathrooms: 1
- Laundry: Inside, Individual Room, Washer Hookup
Additional Information
- Shared Amenities: Maintenance Grounds
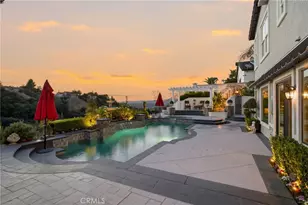
- Pool Description: None
- Spa Description: None
Exterior
Parking
- Garage: Yes
- Garage Spaces: 4
- Parking: Garage, Garage (Direct Access), Garage Faces Front, Driveway, Side-by-Side, Garage Door Opener
Location
- County: Orange
- Subdivision: Summit Pointe (SMPT)
- Driving Directions: Weir Canyon (SOUTH), Serrano (RIGHT), Pass 2nd Light (Oak Canyon), Pass Marblehead, Summit Pointe Guard House (LEFT), Taylor Ct (GO STRAIGHT), Bailey Way (LEFT), House on the Left Side
School Information
- School District: Orange Unified
- Elementary School: RUNSPR
- Middle School: ELRACH
- High School: CANYON2
Community
- Community Features: Street Lights, Storm Drains, Sidewalks, Suburban
- Assoc. Name: Call Listing Agt
Heating & Cooling
- Cooling Type: Dual, Central Air
- Heating Type: Fireplace(s), Forced Air, Central
Utilities
- Sewer: Sewer Paid, Public Sewer
- Water: Public
Structural Information
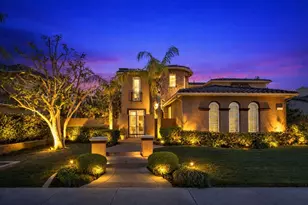
- Architectural Style: Mediterranean
- Structure Type: Single Family Residence
- Roof: Tile
- Common Walls: No Common Walls
- Windows: Drapes
- Doors: French Doors, Double-Door Entry, Mirror Closet Door(s), Panel Doors
- Entry Location: First Level
- Stories/Levels: Two
- Stories Description: Two
- Square Feet: 4,247
- Year Built: 1991
- Year Built Source: Assessor
- Property Condition: Turnkey
Lot Features
- Property View: Mountain(s), City Lights, Hills
- Lot Size (Acres): 0.2424
- Lot Size Source: Assessor
- Zoning: R-1
- Lot Description: Landscaped, Front Yard, Lot 10000-19999 Sqft, Back Yard, Lawn, Yard
- Fencing (Description): Wrought Iron
Financial Considerations
- Price Per Sq. Ft.: $565.1
- Association Fee: $335
- Assoc Fee Freq.: Monthly
Disclosures and Reports
- Special Conditions: Standard
Listed by BHHS CA Properties, Ben Elahi
Sold by BHHS CA Properties, Jenni Abney