This is a carousel with tiles that activate property listing cards. Use the previous and next buttons to navigate.
1/32
$1,098,000 Just Listed
This is a carousel with tiles that activate property listing cards. Use the previous and next buttons to navigate.
1/32
Property Description
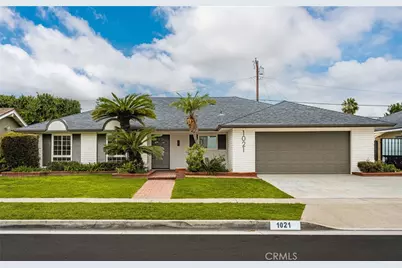
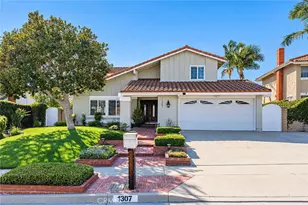
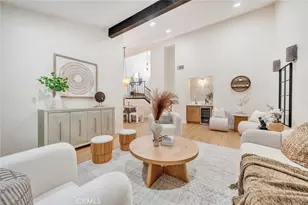
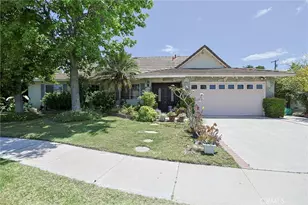
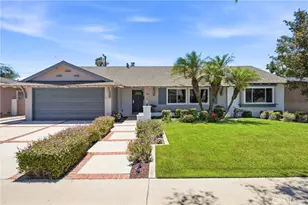
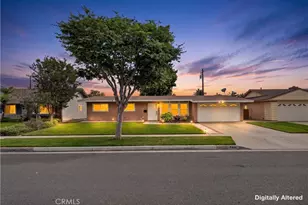
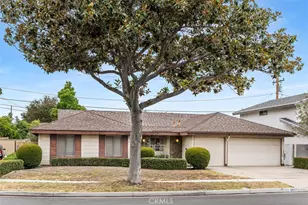
Welcome to this charming 4 bedroom, 2 bath pool home located on a quiet neighborhood street. Freshly painted, this 1,833sf single story house exudes charm with its inviting curb appeal, nicely landscaped front lawn, and modern finishes to welcome you in. Step inside to a very spacious and wide open floorplan where the kitchen, dining, & living room area is filled with tons natural light and features black quartz countertop peninsula, wood cabinets, recessed lighting, dual pane windows and sliders. All four bedrooms are airy and bright, including a primary suite, and two full bathrooms each with long vanities, decorative tiling, and walk in showers.
Outside, enjoy the private backyard oasis on a 7,201sf lot, featuring a family friendly heated pool & spa, and a patio area for all your entertainment needs. Other notable features include central air/heat, water heater & softener, copper plumbing, 200amp electrical panel, washer/dryer hookups and a newer roof. With direct access to the 2 car attached garage in the front, this house offers tons of storage and indoor/outdoor options to fit all your everyday needs. Easy access to freeways, local parks & recreation, as well as local restaurants, shops, and attractions. Near Disneyland, OC Vibe, & Angels Stadium! *Virtually Staged
Full Property Details
Full Property Details for 1021 S Hilda
General
- Price: $1,098,000
- Status: Active
- Type: Single Family
- Source: MRMLS
- MLS ID: OC26142243
- Updated: 7/8/2026
- Days on Market: 1 days
- Added to Site: 2 day(s) ago
Interior
- Rooms/Areas: Primary Bedroom, All Bedrooms Down, Main Floor Primary Bedroom, Kitchen, Living Room, Main Floor Bedroom, Primary Suite, Primary Bathroom
- Interior Features: Quartz Counters, Copper Plumbing (Partial), Ceiling Fan(s), Recessed Lighting, Open Floorplan
- Fireplace(s): None
- Eating Areas: In Living Room, Area
- Appliances: Gas Cooktop, Water Heater, Water Softener, Range Hood, Gas Oven
- Flooring: Tile, Laminate
Rooms
Bathrooms
- Total Bathrooms: 2
- Full Bathrooms: 2
Bedrooms
- Total Bedrooms: 4
Other Rooms
- Laundry: Gas Dryer Hookup, In Garage, Washer Hookup
Additional Information
- Pool: Yes
- Pool Description: In-Ground, Private, Heated
- Spa Description: In-Ground
Exterior
- Deck/Patio: Patio
Parking
- Garage: Yes
- Garage Spaces: 2
- Parking: Garage, Garage Faces Front, Driveway
Location
- County: Orange
- Subdivision: Other (OTHR)
- Driving Directions: Off Sunkist St, between Maverick Ave & Paladin Ave, on Hilda St.
- Direction Faces: East
School Information
- School District: Anaheim Union High
Community
- Community Features: Curbs, Street Lights, Sidewalks
Heating & Cooling
- Cooling Type: Central Air
- Heating Type: Central
Utilities
- Sewer: Public Sewer
- Water: Public
Structural Information
- Architectural Style: Traditional
- Structure Type: Single Family Residence
- Construction: Brick, Vertical Siding, Stucco
- Foundation: Slab
- Roof: Composition, Shingle
- Common Walls: No Common Walls
- Windows: Double-Pane Windows
- Doors: Sliding Doors
- Entry Location: Front
- Stories/Levels: One
- Stories Description: One
- Square Feet: 1,833
- Sq. Ft. Source: Assessor
- Year Built: 1961
- Year Built Source: Assessor
Lot Features
- Property View: None
- Lot Size (Acres): 0.1653
- Lot Size (Sq. Ft.): 7,201
- Lot Size Source: Assessor
- Irrigation System: Sprinkler System
- Lot Description: Landscaped, 0-1 Unit/Acre, Front Yard, Sprinkler System, Back Yard, Lawn
- Fencing (Description): Block, Wood
Financial Considerations
- Price Per Sq. Ft.: $599.02
Disclosures and Reports
- Special Conditions: Standard
Listed by Nohco Real Estate, Brian Noh
Get Pre-Approved Today
Schools
Schools serving 1021 S Hilda
School Districts:Anaheim Elementary School District, Anaheim Union High School District
| Name | Grades | Distance |
|---|---|---|
Guinn (James M.) Elementary School 1051 South Sunkist Street, Anaheim, CA 92806 | K-6 | 0.2 mi |
South Junior High School 2320 East South Street, Anaheim, CA 92806 | 7-8 | 0.7 mi |
Katella High School 2200 East Wagner Avenue, Anaheim, CA 92806 | 9-12 | 0.4 mi |
Disclaimer:
School attendance boundaries provided by ATTOM Data Solutions and are for reference only. Contact the school directly to verify enrollment eligibility.
Price & Sales History for 1021 S Hilda
Date
Details
Price
Change
Source
7/07/2026
Listed
$1,098,000
141.05%
MLS
7/03/2017
Sold
$455,500
—
Public Record
Disclaimer: Historical sales information is derived from public records provided by the county offices. Information is not guaranteed and should be independently verified.
Tax History
Tax History for 1021 S Hilda
Year
Property Taxes
Change
Tax Assessment
Change
2025
$11,539
79%
$980,000
78%
2024
$6,454
2%
$551,709
-8%
2023
$6,320
-8%
$601,504
2%
2022
$6,900
—
$589,710
2%
2021
$6,915
—
$578,148
1%
2020
$6,887
3%
$572,220
2%
2019
$6,678
2%
$561,000
2%
2018
$6,539
15%
$550,000
13%
2017
$5,681
—
$484,883
2%
2016
$5,666
1%
$475,376
2%
2015
$5,617
7%
$468,236
2%
2014
$5,268
6%
$459,064
9%
2013
$4,969
—
$419,520
—
Disclaimer: Historical tax information is derived from public records provided by the county offices. Information is not guaranteed and should be independently verified.
Estimate the Cost
Estimate the Cost for 1021 S Hilda
1021 S Hilda, Anaheim, CA 92806 (MLS# OC26142243) is a Single Family property with 4 bedrooms and 2 full bathrooms. 1021 S Hilda is currently listed for $1,098,000 and was received on July 07, 2026. Want to learn more about 1021 S Hilda? Do you have questions about finding other Single Family real estate for sale in Anaheim? You can browse all Anaheim real estate or contact a Coldwell Banker agent to request more information.