
This is a carousel with tiles that activate property listing cards. Use the previous and next buttons to navigate.
1/26
$619,000
This is a carousel with tiles that activate property listing cards. Use the previous and next buttons to navigate.
1/26
Property Description
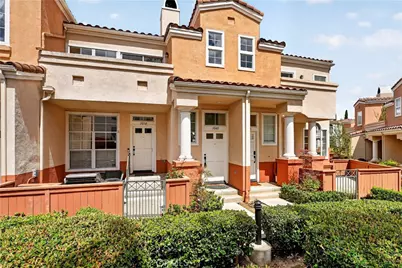
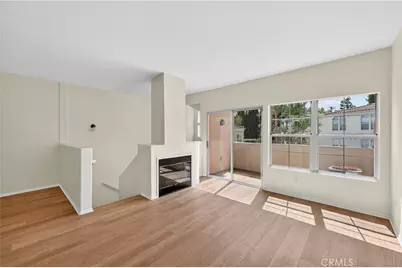
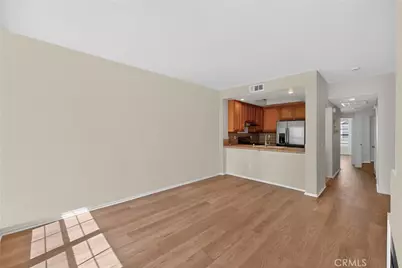
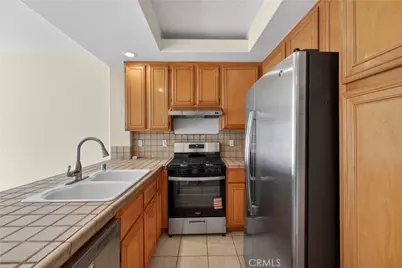
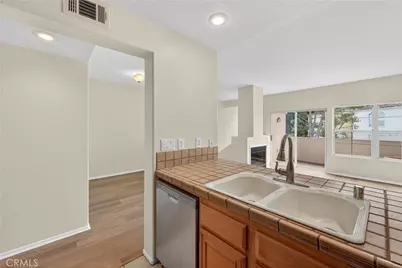
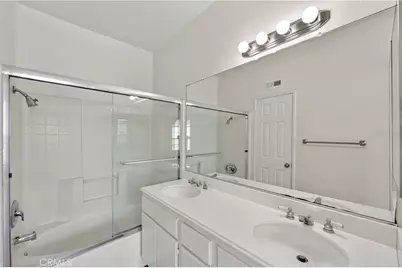
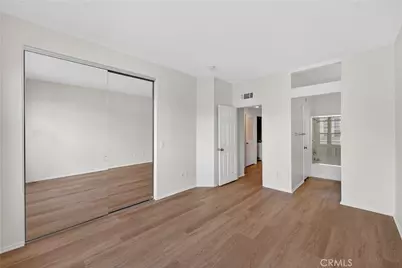
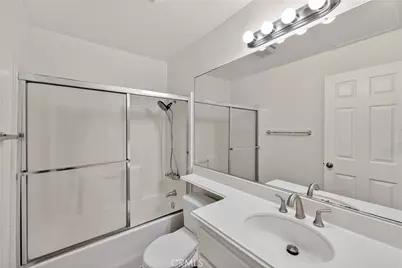
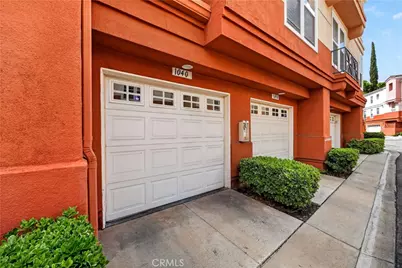
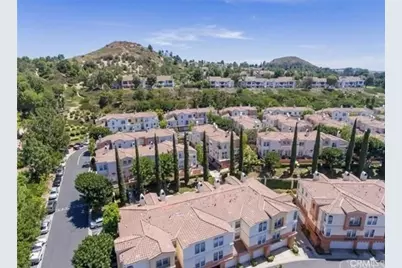
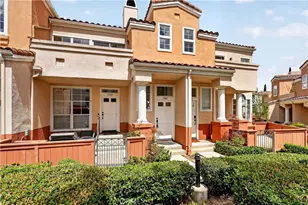
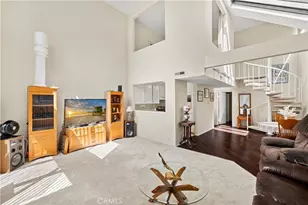
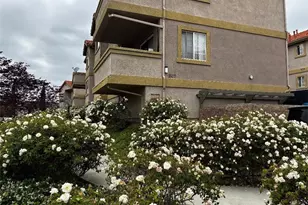
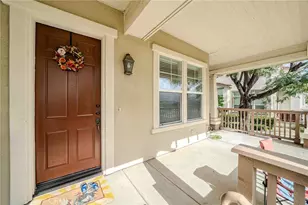
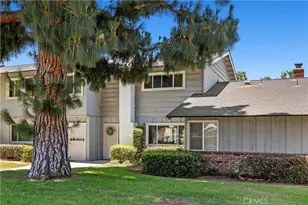
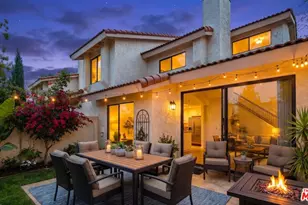
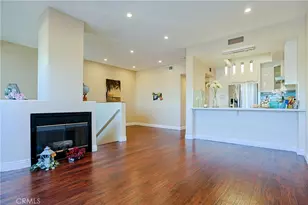
Welcome to 1040 S San Marino Way, a beautifully situated home located in the highly sought-after gated community of Summit Renaissance in Anaheim Hills. This turnkey residence features 2 spacious bedrooms and 2 full bathrooms with new flooring throughout. The home's thoughtful updates include fresh interior paint and a bright open-concept floor plan designed for comfortable everyday living. The inviting living room is highlighted by a cozy fireplace and abundant natural light, creating the perfect space to relax or entertain. A balcony off of the living room opens to fresh breezes on cool nights. The dining area creates a sense of warmth and privacy for special gatherings and family holidays. The kitchen features a brand new chef's range as well as a new dishwasher. The spacious ensuite primary bedroom features abundant natural light, while the second bedroom is also roomy and comfortable. Additional features include a stacked washer and dryer and a generous, attached 2-car garage with additional storage space. Residents enjoy resort-style amenities including a pool, spa, and gated community access, all conveniently located near award-winning schools, shopping, dining, hiking trails, and major transportation corridors. Move-in ready and loaded with upgrades, this exceptional Anaheim Hills home offers the perfect combination of comfort, convenience, and modern living in a primary locale.
* Photos 4,6,15,18 have been digitally altered. As required by California law, the original, unaltered image can be viewed next to the digitally altered image.
Full Property Details
Full Property Details for 1040 S San Marino
General
- Price: $619,000
- HOA FEE: $468/month
- Status: Active
- Type: Condo
- Source: MRMLS
- MLS ID: NP26122372
- Updated: 6/7/2026
- Days on Market: 47 days
- Added to Site: 47 day(s) ago
Interior
- Rooms/Areas: Primary Bedroom, Laundry, Main Floor Primary Bedroom, Main Floor Bedroom, Primary Bathroom
- Interior Features: Living Room Balcony, Open Floorplan
- Fireplace: Yes
- Fireplace(s): Living Room
- Eating Areas: Breakfast Counter/Bar, Dining Room
- Appliances: 6 Burner Stove, Refrigerator, Gas Water Heater, Gas Oven
- Flooring: Laminate
Rooms
Bathrooms
- Total Bathrooms: 2
- Full Bathrooms: 2
Bedrooms
- Total Bedrooms: 2
Other Rooms
- Laundry: Washer Included, Dryer Included
Additional Information
- Shared Amenities: Pool, Spa/Hot Tub
- Pool Description: Association, Heated
- Spa Description: Association
Exterior
- Deck/Patio: Deck
Parking
- Garage: Yes
- Garage Spaces: 2
- Parking: Guest, Garage Faces Rear, Garage Door Opener
Location
- County: Orange
- Subdivision: Summit Renaissance (SMRN)
- Driving Directions: Weir Cyn Rd(west) to S Serrano(right) to Savona Way(left) to S Rossano(left ) to S San Marino (right)
School Information
- School District: Orange Unified
- Elementary School: CANRIM
- Middle School: ELRACH
- High School: CANYON2
Community
- Community Features: Biking, Hiking, Foothills, Park
- Assoc. Name: PMP Management
Heating & Cooling
- Cooling Type: Central Air
- Heating Type: Central
Utilities
- Sewer: Public Sewer
- Water: Public
Structural Information
- Architectural Style: Traditional
- Structure Type: Condominium
- Construction: Stucco
- Foundation: None
- Roof: Flat Tile
- Common Walls: 2 Common Walls (or More), No One Above
- Windows: Double-Pane Windows, Insulated Windows, Screens
- Disability Access: Wide Halls (36 Inches or More)
- Entry Location: Off common walkway
- Stories/Levels: Three Or More
- Stories Description: Three Or More
- Square Feet: 987
- Sq. Ft. Source: Assessor
- Year Built: 1995
- Year Built Source: Appraiser
- Property Condition: Turnkey
Unit Information
- Units in Complex: 166
Lot Features
- Property View: Neighborhood
- Lot Size (Acres): 0.2783
- Lot Size (Sq. Ft.): 12,122
- Lot Size Source: Assessor
- Irrigation System: Sprinkler System
- Lot Description: Sprinklers in Front, Rectangular Lot, Drip Sprinkler System
Financial Considerations
- Price Per Sq. Ft.: $627.15
- Association Fee: $468
- Assoc Fee Freq.: Monthly
Disclosures and Reports
- Special Conditions: Standard
- Inclusions: Stove, Dishwasher, Refrigerator, Washer, Dryer
Listed by Compass, Sterling Coberly and Compass, Katie Machoskie

Get Pre-Approved Today
Schools
Schools serving 1040 S San Marino
School District:Orange Unified School District
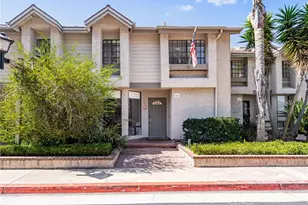
| Name | Grades | Distance |
|---|---|---|
Canyon Rim Elementary School 1090 The Highlands, Anaheim, CA 92808 | K-6 | 0.4 mi |
El Rancho Charter School 181 South Del Giorgio Road, Anaheim, CA 92808 | 7-8 | 1.8 mi |
Canyon High School, Anaheim, CA 220 South Imperial Highway, Anaheim, CA 92807 | 9-12 | 3.1 mi |
Disclaimer:
School attendance boundaries provided by ATTOM Data Solutions and are for reference only. Contact the school directly to verify enrollment eligibility.
Price & Sales History for 1040 S San Marino
Date
Details
Price
Change
Source
6/04/2026
Listed
$619,000
84.78%
MLS
1/25/2008
Sold
$335,000
—
Public Record
Disclaimer: Historical sales information is derived from public records provided by the county offices. Information is not guaranteed and should be independently verified.
Tax History
Tax History for 1040 S San Marino
Year
Property Taxes
Change
Tax Assessment
Change
2025
$5,060
2%
$440,020
2%
2024
$4,947
2%
$431,393
2%
2023
$4,836
2%
$422,935
2%
2022
$4,742
3%
$414,643
2%
2021
$4,611
1%
$406,513
1%
2020
$4,569
1%
$402,345
2%
2019
$4,513
2%
$394,456
2%
2018
$4,444
4%
$386,722
2%
2017
$4,263
2%
$379,140
2%
2016
$4,182
2%
$371,706
2%
2015
$4,094
1%
$366,123
2%
2014
$4,041
11%
$358,952
23%
2013
$3,640
—
$291,400
—
Disclaimer: Historical tax information is derived from public records provided by the county offices. Information is not guaranteed and should be independently verified.
Estimate the Cost
Estimate the Cost for 1040 S San Marino
1040 S San Marino, Anaheim, CA 92808 (MLS# NP26122372) is a Condo property with 2 bedrooms and 2 full bathrooms. 1040 S San Marino is currently listed for $619,000 and was received on June 04, 2026. Want to learn more about 1040 S San Marino? Do you have questions about finding other Condo real estate for sale in Anaheim? You can browse all Anaheim real estate or contact a Coldwell Banker agent to request more information.