This is a carousel with tiles that activate property listing cards. Use the previous and next buttons to navigate.
1/16
$499,000 Just Listed
This is a carousel with tiles that activate property listing cards. Use the previous and next buttons to navigate.
1/16
Property Description
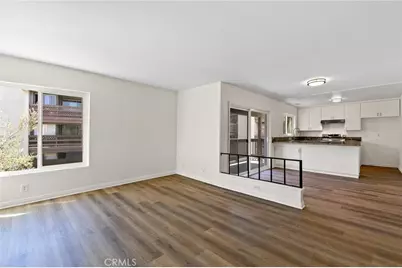
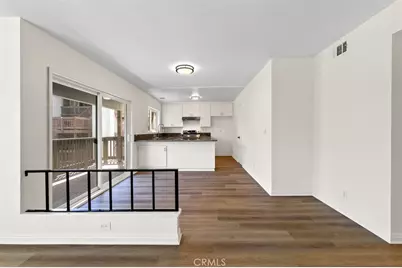
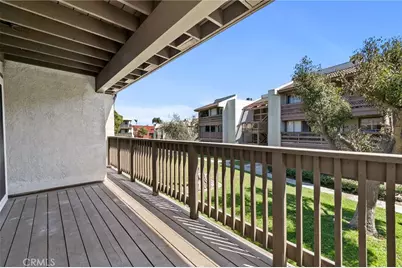
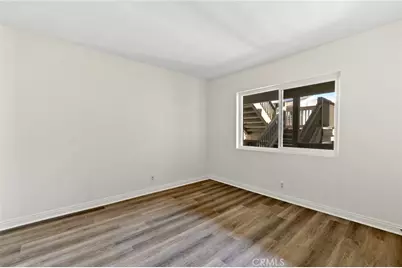
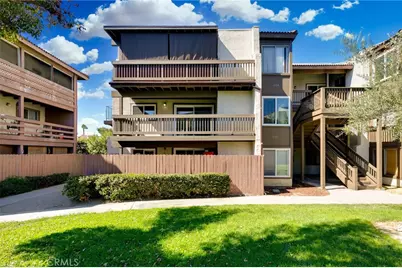
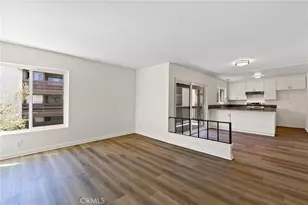
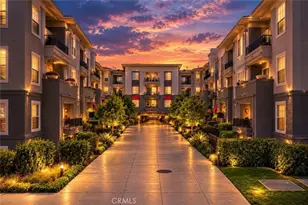
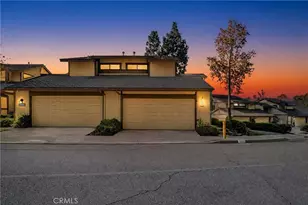
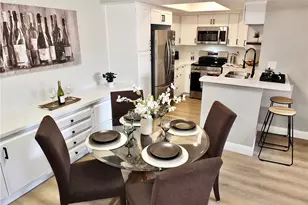
Beautifully renovated and ideally located just minutes from Disneyland and Great Wolf Lodge, this move-in-ready 2-bedroom, 2-bathroom condo offers approximately 980 square feet of bright and comfortable living space in the gated Cinnamon Hollow community. The open floor plan features fresh interior paint, brand-new flooring and appliances, recently replaced oversized windows and sliding glass doors, newer central A/C, and a freshly painted private balcony-an inviting space to enjoy your morning coffee or unwind at the end of the day. The large windows fill the home with abundant natural light, creating a bright and welcoming atmosphere.
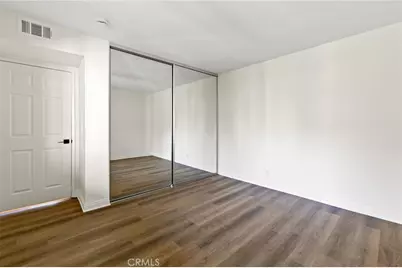
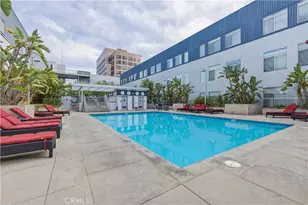
The spacious primary suite includes two mirrored closets and a private bathroom. Additional highlights include indoor laundry hookups and two assigned carport parking spaces. The HOA covers water, trash, common-area maintenance, and master insurance, along with access to the community pool and spa.
Conveniently located near the Anaheim Packing District, Downtown Anaheim, shopping, dining, entertainment, and major freeways. The property may also offer potential for short-term rental use, subject to City permits, HOA restrictions, and all applicable requirements.
Full Property Details
Full Property Details for 1104 S Citron
General
- Price: $499,000
- HOA FEE: $540/month
- Status: Active
- Type: Condo
- Source: MRMLS
- MLS ID: WS26193637
- Updated: 9/5/2026
- Days on Market: 2 days
- Added to Site: 2 day(s) ago
Interior
- Rooms/Areas: Primary Bedroom, Primary Bathroom, Primary Suite, Laundry, Main Floor Primary Bedroom, Main Floor Bedroom, Two Primaries, Living Room, Family Room, Formal Entry, Entry, Kitchen
- Interior Features: Bar, Balcony, Living Room Balcony, Ceiling Fan(s), Living Room Deck Attached, Recessed Lighting, Open Floorplan, Granite Counters
- Fireplace(s): None
- Eating Areas: Breakfast Counter/Bar, Family Kitchen, Dining Room, In Kitchen, Area
- Appliances: Microwave, Electric Range, High Efficiency Water Heater, Electric Oven, Dishwasher, Electric Cooktop
- Flooring: Vinyl, Laminate
Rooms
Bathrooms
- Total Bathrooms: 2
- Full Bathrooms: 2
Bedrooms
- Total Bedrooms: 2
Other Rooms
- Laundry: Inside, Gas Dryer Hookup, In Closet, Washer Hookup
Additional Information
- Shared Amenities: Insurance, Water, Pool, Dog Park, Trash, Spa/Hot Tub, Pest Control, Maintenance Grounds, Picnic Area
- Pool Description: Association, In-Ground, Permits, Fenced, Heated, Gas Heat
- Spa Description: Permits, Association, In-Ground, Community
Exterior
- Deck/Patio: Covered, Concrete, Open Patio, Patio, Deck
Parking
- Garage: Yes
- Garage Spaces: 2
- Carport Spaces: 2
- Parking: Concrete, Assigned, Covered, Paved, On-Site, Carport, Private, Detached Carport, Side-by-Side, Parking Space
Location
- County: Orange
- Subdivision: Other (OTHR)
- Driving Directions: google map
School Information
- School District: Anaheim Union High
Community
- Community Features: Sidewalks, Suburban
- Assoc. Name: Mell
Heating & Cooling
- Cooling Type: Gas, Electric, Central Air
- Heating Type: Central
Utilities
- Sewer: Public Sewer
- Water: Public
Structural Information
- Structure Type: Condominium
- Common Walls: 2 Common Walls (or More)
- Windows: Double-Pane Windows
- Doors: Panel Doors
- Disability Access: 2 or More Accessible Exits
- Entry Location: main floor
- Stories/Levels: One
- Stories Description: One
- Square Feet: 988
- Sq. Ft. Source: Assessor
- Year Built: 1965
- Year Built Source: Public Records
Unit Information
- Units in Complex: 80
Lot Features
- Property View: City Lights, Neighborhood, Courtyard
- Lot Size (Acres): 4.3433
- Lot Size (Sq. Ft.): 189,193
- Lot Size Source: Assessor
- Lot Description: Paved, Walking Street, 6-10 Units/Acre
Financial Considerations
- Price Per Sq. Ft.: $505.06
- Association Fee: $540
- Assoc Fee Freq.: Monthly
Disclosures and Reports
- Special Conditions: Standard
Listed by Re/Max 2000 Realty, YAN LONG

Get Pre-Approved Today
Schools
Schools serving 1104 S Citron
School Districts:Anaheim Elementary School District, Anaheim Union High School District
| Name | Grades | Distance |
|---|---|---|
Orange Grove Elementary School, Anaheim, CA 1000 South Harbor Boulevard, Anaheim, CA 92805 | K-6 | 0.2 mi |
South Junior High School 2320 East South Street, Anaheim, CA 92806 | 7-8 | 2.2 mi |
Anaheim High School 811 West Lincoln Avenue, Anaheim, CA 92805 | 9-12 | 1 mi |
Disclaimer:
School attendance boundaries provided by ATTOM Data Solutions and are for reference only. Contact the school directly to verify enrollment eligibility.
Price & Sales History for 1104 S Citron
Date
Details
Price
Change
Source
9/03/2026
Listed
$499,000
—
MLS
Disclaimer: Historical sales information is derived from public records provided by the county offices. Information is not guaranteed and should be independently verified.
Tax History
Tax History for 1104 S Citron
Year
Property Taxes
Change
Tax Assessment
Change
2025
$2,917
—
$226,084
2%
2025
$2,917
5%
$221,651
2%
2024
$2,774
2%
$217,305
2%
2023
$2,713
1%
$213,045
2%
2022
$2,676
—
$208,868
2%
2021
$2,678
—
$204,773
1%
2020
$2,666
3%
$202,674
2%
2019
$2,592
2%
$198,700
2%
2018
$2,540
4%
$194,804
2%
2017
$2,445
—
$190,985
2%
2016
$2,436
1%
$187,241
2%
2015
$2,414
6%
$184,429
2%
2014
$2,273
33%
$180,817
44%
2013
$1,715
—
$126,000
—
Disclaimer: Historical tax information is derived from public records provided by the county offices. Information is not guaranteed and should be independently verified.
Estimate the Cost
Estimate the Cost for 1104 S Citron
1104 S Citron, Anaheim, CA 92805 (MLS# WS26193637) is a Condo property with 2 bedrooms and 2 full bathrooms. 1104 S Citron is currently listed for $499,000 and was received on September 03, 2026. Want to learn more about 1104 S Citron? Do you have questions about finding other Condo real estate for sale in Anaheim? You can browse all Anaheim real estate or contact a Coldwell Banker agent to request more information.