This is a carousel with tiles that activate property listing cards. Use the previous and next buttons to navigate.
1/10
$948,888 Coming Soon
This is a carousel with tiles that activate property listing cards. Use the previous and next buttons to navigate.
1/10
Property Description
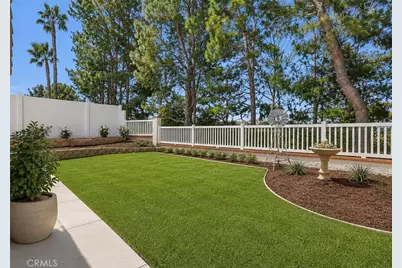
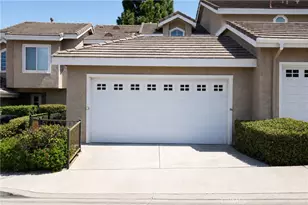
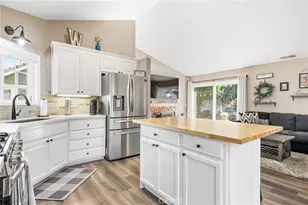
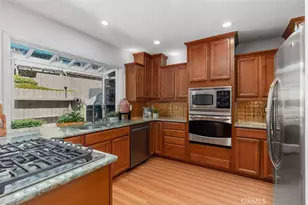
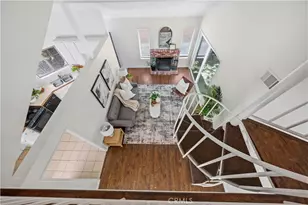
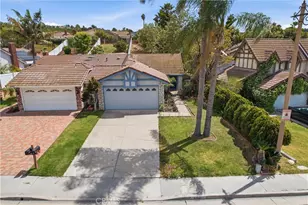
Dont miss this Completely UPGRADED SINGLE LEVEL charmer in Anaheim Hills boasting an open great room living space with vaulted ceilings, and sunset views from the large private back yard with a tranquil treelined backdrop! This beautifully updated 3-bedroom, 2-bathroom home offers comfort, style, and effortless living. Recently remodeled just a few years ago, the home features a bright, open floorplan perfect for both relaxing and entertaining. Step inside to gorgeous LVP flooring that flows throughout the living areas, complemented by tile flooring in the kitchen. Soaring high ceilings create an airy, spacious feel, while dual-pane windows and sliders provide energy efficiency and a quiet interior. The modern kitchen is warm and functional being open to the living and dining rooms separated by just a convenient island. Both bathrooms have been tastefully updated including a massive sliding barn door providing privacy in the primary suits. At the heart of the home lies a stunning open-to-the-sky atrium, a rare and dramatic feature that floods the interior with natural light. This flexible central space can be enjoyed as-is or as a sunroom, kids play area, indoor garden, or even a private hot tub retreat. Directly attached to the kitchen is the spacious two car garage with storage and brand new epoxy flooring! With single-level living, modern finishes, and a thoughtful layout, this home is ready for you to simply unpack and enjoy. Whether you're a first-time buyer, downsizing, or looking for low-maintenance living, this gem checks all the boxes. You will love this amazing location thats surrounded by wonderful shopping and entertainment, parks, and being conveniently placed right off the 91 and Weir Canyon for fast and easy commuting. HURRY!
Full Property Details
Full Property Details for 119 S Larkwood
General
- Price: $948,888
- HOA FEE: $77/month
- Status: Coming Soon
- Type: Single Family
- Source: MRMLS
- MLS ID: OC26150715
- Updated: Today (7/14/2026)
- Added to Site: Today
Interior
- Rooms/Areas: All Bedrooms Down, Main Floor Primary Bedroom, Main Floor Bedroom
- Interior Features: High Ceilings, Ceiling Fan(s), Recessed Lighting
- Fireplace: Yes
- Fireplace(s): Family Room
- Eating Areas: Dining Room
- Appliances: Disposal, Microwave, Refrigerator, Gas Water Heater, Icemaker, Dishwasher, Gas & Electric Range
- Flooring: Tile, Vinyl
Rooms
Bathrooms
- Total Bathrooms: 2
- Full Bathrooms: 2
Bedrooms
- Total Bedrooms: 3
Other Rooms
- Laundry: In Garage
Additional Information
- Shared Amenities: Maintenance Grounds
- Pool Description: None
- Spa Description: None
Exterior
- Deck/Patio: Slab
Parking
- Garage: Yes
- Garage Spaces: 2
- Parking: Garage (Direct Access), Driveway
Location
- County: Orange
- Subdivision: East Hills (ESHL)
- Driving Directions: 91 to S Weir Cyn to E S.A. Cyn
School Information
- School District: Orange Unified
- Elementary School: RUNSPR
- Middle School: ELRAN
- High School: CANYON2
Community
- Community Features: Sidewalks
- Assoc. Name: Lordon
Heating & Cooling
- Cooling Type: Central Air
- Heating Type: Forced Air
Utilities
- Sewer: Public Sewer
- Water: Public
Structural Information
- Structure Type: Single Family Residence
- Common Walls: 1 Common Wall
- Windows: Double-Pane Windows
- Entry Location: 1
- Stories/Levels: One
- Stories Description: One
- Square Feet: 1,220
- Sq. Ft. Source: Assessor
- Year Built: 1984
- Year Built Source: Assessor
- Property Condition: Turnkey, Updated/Remodeled
Lot Features
- Property View: Trees/Woods, Panoramic
- Lot Size (Acres): 0.0964
- Lot Size (Sq. Ft.): 4,200
- Lot Size Source: Assessor
- Lot Description: Slopes Up from Street, Yard
Financial Considerations
- Price Per Sq. Ft.: $777.78
- Association Fee: $77
- Assoc Fee Freq.: Monthly
Disclosures and Reports
- Special Conditions: Standard
- Inclusions: All appliances currently in the home
Listed by VIP Realty Group, Chris Marple
Get Pre-Approved Today
Schools
Schools serving 119 S Larkwood
School District:Orange Unified School District
| Name | Grades | Distance |
|---|---|---|
Running Springs Elementary School 8670 Running Springs Drive, Anaheim, CA 92808 | K-6 | 1.1 mi |
El Rancho Charter School 181 South Del Giorgio Road, Anaheim, CA 92808 | 7-8 | 1.7 mi |
Canyon High School, Anaheim, CA 220 South Imperial Highway, Anaheim, CA 92807 | 9-12 | 3.1 mi |
Disclaimer:
School attendance boundaries provided by ATTOM Data Solutions and are for reference only. Contact the school directly to verify enrollment eligibility.
Price & Sales History for 119 S Larkwood
Date
Details
Price
Change
Source
7/14/2026
Listed
$948,888
179.08%
MLS
3/13/2012
Sold
$340,000
—
Public Record
Disclaimer: Historical sales information is derived from public records provided by the county offices. Information is not guaranteed and should be independently verified.
Tax History
Tax History for 119 S Larkwood
Year
Property Taxes
Change
Tax Assessment
Change
2025
$4,852
2%
$426,930
2%
2024
$4,757
1%
$418,559
2%
2023
$4,708
2%
$410,352
2%
2022
$4,616
3%
$402,306
2%
2021
$4,489
1%
$394,418
1%
2020
$4,448
1%
$390,374
2%
2019
$4,393
2%
$382,720
2%
2018
$4,327
4%
$375,216
2%
2017
$4,150
2%
$367,859
2%
2016
$4,071
1%
$360,647
2%
2015
$4,018
2%
$355,230
2%
2014
$3,934
—
$348,272
—
2013
$3,925
—
$346,698
—
Disclaimer: Historical tax information is derived from public records provided by the county offices. Information is not guaranteed and should be independently verified.
Estimate the Cost
Estimate the Cost for 119 S Larkwood
119 S Larkwood, Anaheim, CA 92808 (MLS# OC26150715) is a Single Family property with 3 bedrooms and 2 full bathrooms. 119 S Larkwood is currently listed for $948,888 and was received on July 14, 2026. Want to learn more about 119 S Larkwood? Do you have questions about finding other Single Family real estate for sale in Anaheim? You can browse all Anaheim real estate or contact a Coldwell Banker agent to request more information.