
This is a carousel with tiles that activate property listing cards. Use the previous and next buttons to navigate.
1/1
$955,888
This is a carousel with tiles that activate property listing cards. Use the previous and next buttons to navigate.
1/1
Property Description
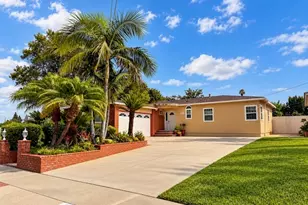
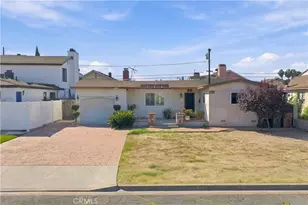
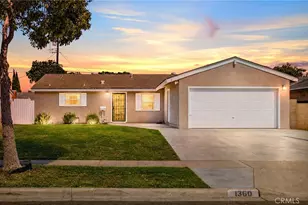
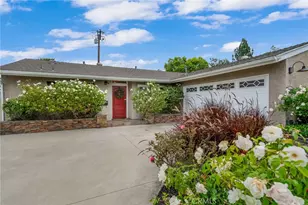
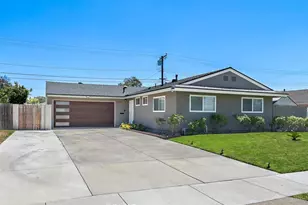
Absolutely Stunning, Beautifully Upgraded Single Story Home with 3 Bedrooms, 2 Bathrooms, and 1032 Square Feet of Open Concept Living Space. This Turnkey Beauty is Located in a Wonderful Neighborhood on a Quiet, Interior, Tree-Lined Street with Beautiful Curb Appeal that Includes a Lush Lawn, Manicured Landscaping, 48 Foot Long and Extra Wide Driveway (Can Park RV & Boat), Newer (2019) 50-Year Roof, and a Newer Custom Garage Door with Frosted Glass Panels. Step through the Custom Front Door with Beveled Glass to this Completely Remodeled Ranch-Style Home with Brand New Wood Vinyl Flooring, Brand New Interior Paint, Scraped Ceilings, New Recessed Lighting, Central A/C, High Baseboards, Dual Pane Windows, Custom Blinds, Raised Panel Interior Doors, and Ceiling Fans in all 3 Bedrooms. It Features a Remodeled Chef-Inspired Kitchen with Granite Countertops, Custom White Shaker Soft-Closing Cabinetry, Double Sinks, and Stainless Appliances, Including Gas Range, Microwave, and Dishwasher. There is an Open Dining Area and Lovely Living Room with Sliding Glass Doors that Open to an Exceptional Backyard that Exudes Tranquility with Privacy Block Wall Fencing and is also the Perfect Space for Entertaining with its Newer California-Room-Style Patio Cover, Fully Equipped with LED Lighting and a Ceiling Fan. The Expansive Lawn is Ideal for Family Games while the Evening Meal is Being Barbecued. Both Bathrooms have been Beautifully Remodeled. The Hall Bath Features Tile Flooring, Vanity with Granite Countertop, Newer Fixtures, and a Tub/Shower Combo with Floor-to-Ceiling Designer Tile Walls with Glass Mosaic Tile Inlay and Clear Glass Enclosure. There is a Solar tube Light in the Hall for Added Natural Light. The Primary Suite Bathroom has a White Vanity with Carrera Marble Countertop and a Walk-In Shower with Beautifully Tiled Surround and Clear Glass Enclosure. Direct Access to the 2 Car Garage that is Fully Finished with Epoxy Flooring and Custom Built-In Storage Cabinets and a Workbench. This Home is Located in the Anaheim Union School District which Includes the Highly-Desired Oxford Academy. It is Also Close to Shopping, Restaurants, Parks, Entertainment, and Easy Freeway Access. This Home is a "Must See!"
Full Property Details
Full Property Details for 1356 S Latona St
General
- Sold For: $955,888
- Status: Closed
- Type: Single Family
- Source: MRMLS
- MLS ID: OC26116875
- Added to Site: 68 day(s) ago
Interior
- Rooms/Areas: Entry, All Bedrooms Down, Main Floor Primary Bedroom, Kitchen, Living Room, Main Floor Bedroom, Primary Suite, Primary Bathroom
- Interior Features: Recessed Lighting, Open Floorplan, Granite Counters
- Fireplace(s): None
- Eating Areas: Dining Room
- Appliances: Water Heater, Disposal, Gas Water Heater, Range Hood, Gas Range, Gas Oven, Dishwasher
- Flooring: Vinyl, Laminate
Rooms
Bathrooms
- Total Bathrooms: 2
- Full Bathrooms: 2
Bedrooms
- Total Bedrooms: 3
Other Rooms
- Laundry: Gas Dryer Hookup, In Garage, Washer Hookup
Additional Information
- Pool Description: None
- Spa Description: None
Exterior
- Deck/Patio: Covered, Open Patio, Patio, Slab
Parking
- Garage: Yes
- Garage Spaces: 2
- Parking: Garage, Concrete, Garage (Direct Access), Garage (Single Door), RV Access/Parking, Garage Faces Front, Driveway
Location
- County: Orange
- Driving Directions: N/ Cerritos, W/ Knott
School Information
- School District: Anaheim Union High
- Elementary School: CERRIT
- Middle School: ORANGE
- High School: WESTER
Community
- Community Features: Street Lights, Sidewalks
Heating & Cooling
- Cooling Type: Central Air
- Heating Type: Central
Utilities
- Sewer: Public Sewer
- Water: Public
Structural Information
- Architectural Style: Traditional
- Structure Type: Single Family Residence
- Construction: Stucco
- Foundation: Slab
- Roof: Composition
- Common Walls: No Common Walls
- Windows: Double-Pane Windows, Screens
- Entry Location: 1
- Stories/Levels: One
- Stories Description: One
- Square Feet: 1,032
- Sq. Ft. Source: Assessor
- Year Built: 1960
- Year Built Source: Assessor
- Property Condition: Turnkey
Lot Features
- Property View: None
- Lot Size (Acres): 0.1473
- Lot Size Source: Assessor
- Lot Description: Landscaped, Level, Front Yard, Garden, Back Yard, Lawn
- Fencing (Description): Block
Financial Considerations
- Price Per Sq. Ft.: $926.25
Disclosures and Reports
- Special Conditions: Standard
Get Pre-Approved Today
Schools
Schools serving 1356 S Latona St
School Districts:Savanna Elementary School District, Anaheim Union High School District
| Name | Grades | Distance |
|---|---|---|
Cerritos Elementary School, Anaheim, CA 3731 Cerritos Avenue, Anaheim, CA 92804 | K-6 | 0.2 mi |
Orangeview Junior High School 3715 West Orange Avenue, Anaheim, CA 92804 | 7-8 | 0.9 mi |
Western High School 501 S. W.ern Ave., Anaheim, CA 92804 | 9-12 | 1.1 mi |
Disclaimer:
School attendance boundaries provided by ATTOM Data Solutions and are for reference only. Contact the school directly to verify enrollment eligibility.
Price & Sales History for 1356 S Latona St
Date
Details
Price
Change
Source
7/15/2026
Sold
$955,888
2.23%
MLS
6/04/2026
Listed
$935,000
—
MLS
Disclaimer: Historical sales information is derived from public records provided by the county offices. Information is not guaranteed and should be independently verified.
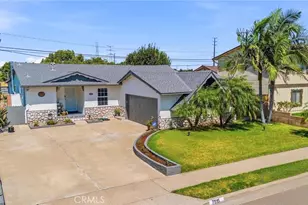
1356 S Latona Street, Anaheim, CA 92804 (MLS# OC26116875) is a Single Family property that was sold at $955,888 on July 15, 2026. This property was sold by Duffy Routh from our Huntington Beach Office.Want to learn more about 1356 S Latona Street? Do you have questions about finding other Single Family real estate for sale in Anaheim? You can browse all Anaheim real estate or contact a Coldwell Banker agent to request more information.