This is a carousel with tiles that activate property listing cards. Use the previous and next buttons to navigate.
1/32
$560,000 Just Listed
This is a carousel with tiles that activate property listing cards. Use the previous and next buttons to navigate.
1/32
Property Description
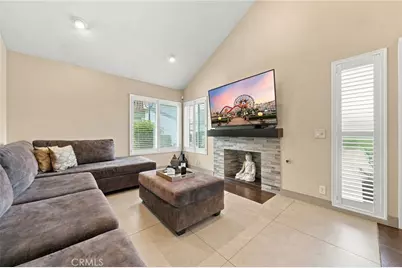
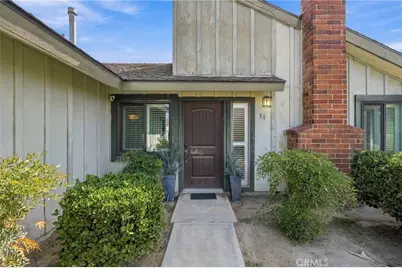
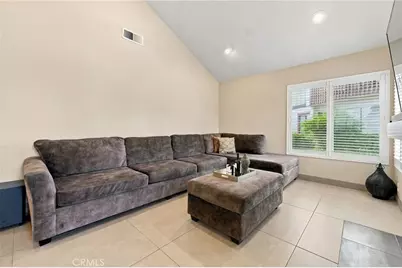
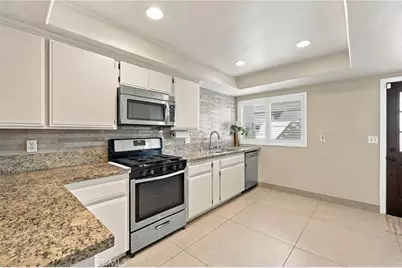
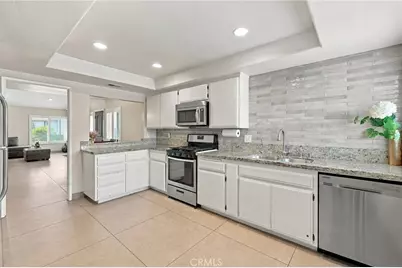
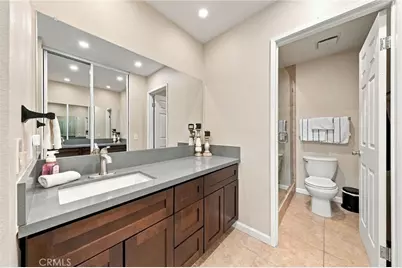
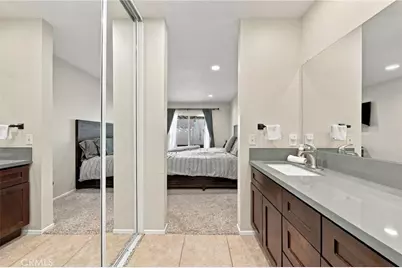
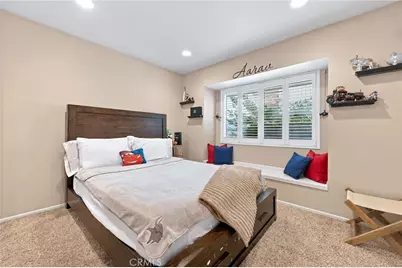
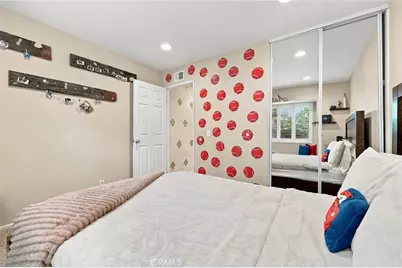
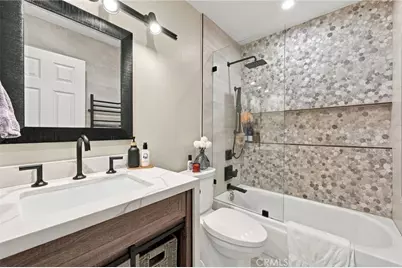
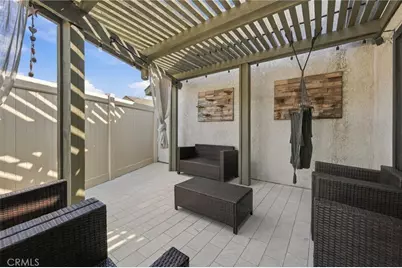
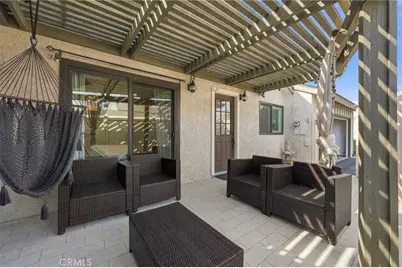
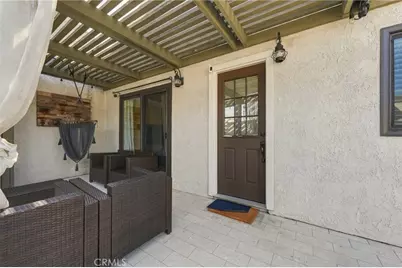
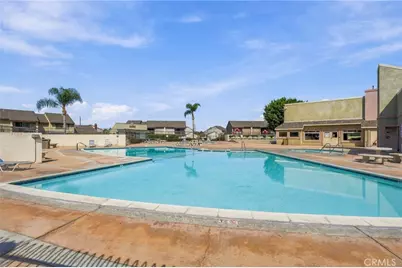
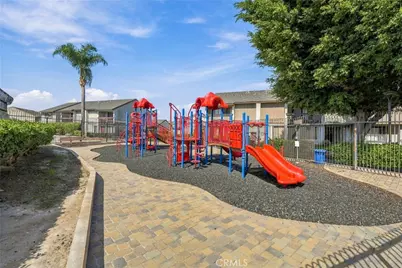
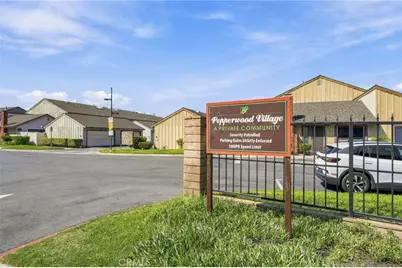
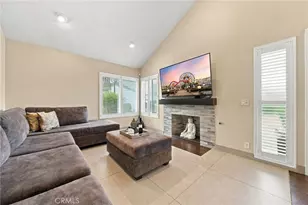
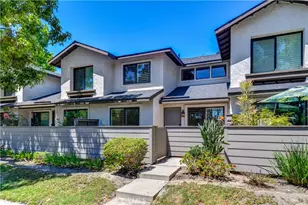
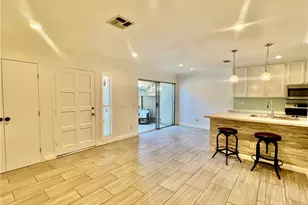
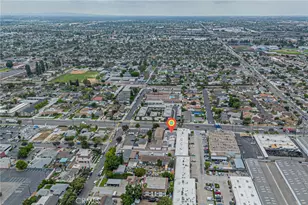
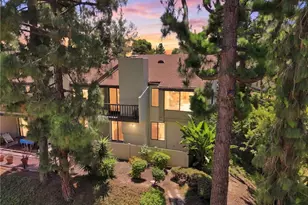
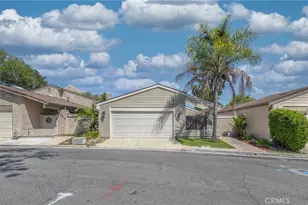
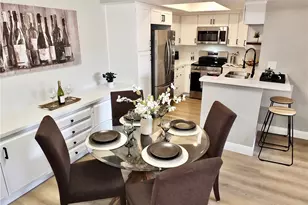
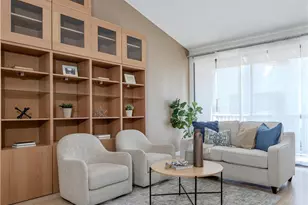
Welcome to this beautifully updated single-story end-unit home in the highly desirable Pepperwood Village community, offering a bright, modern interior and an exceptional Orange County location. The open living area features vaulted ceilings, tile flooring, recessed lighting, plantation shutters, abundant natural light, and a striking re-stoned fireplace that adds warmth and character to the space. The kitchen has been thoughtfully refreshed with granite countertops, a tile backsplash, stainless steel appliances, recessed lighting, generous cabinetry, and convenient access to the private rear patio. Both bedrooms feature newer carpet, while the bathrooms have been tastefully remodeled with tile flooring, quartz countertops, updated lighting, and beautifully retiled showers. The primary bedroom also offers ample closet space and direct access to the patio. Outside, the redesigned and retiled patio creates a clean, inviting space for relaxing or entertaining, while the oversized attached two-car garage provides excellent storage along with a water softener system, although there is no direct interior garage access. Fresh paint and numerous thoughtful updates give the home a clean, move-in-ready feel throughout. Residents of Pepperwood Village enjoy three pools, a spa, clubhouse, playground, and lush landscaped walkways, all just minutes from Disneyland, shopping, dining, entertainment, and everything the surrounding Anaheim area has to offer.
Full Property Details
Full Property Details for 1471 S Walnut
General
- Price: $560,000
- HOA FEE: $525/month
- Status: Active
- Type: Condo
- Source: MRMLS
- MLS ID: PW26205493
- Updated: Today (9/21/2026)
- Added to Site: Today
Interior
- Rooms/Areas: Formal Entry, Primary Bedroom, Entry, All Bedrooms Down, Main Floor Primary Bedroom, Kitchen, Main Floor Bedroom, Primary Bathroom
- Interior Features: Recessed Lighting, Open Floorplan, Storage, Granite Counters
- Fireplace: Yes
- Fireplace(s): Family Room
- Eating Areas: Breakfast Counter/Bar, Dining Room
- Appliances: Gas Cooktop, Water Heater, Microwave, Refrigerator, Gas Water Heater, Range Hood, Gas Range, Gas Oven, Dishwasher
- Flooring: Tile, Carpet
Rooms
Bathrooms
- Total Bathrooms: 2
- Full Bathrooms: 2
Bedrooms
- Total Bedrooms: 2
Other Rooms
- Laundry: In Garage
Additional Information
- Shared Amenities: Management, Call for Rules, Pool, Spa/Hot Tub, Maintenance Grounds
- Pool: Yes
- Pool Description: Association, Community, Private
- Spa Description: Association, Community, Private
Exterior
- Deck/Patio: Covered, Rear Porch
Parking
- Garage: Yes
- Garage Spaces: 2
- Parking: Garage Faces Rear
Location
- County: Orange
- Subdivision: Anaheim Crest (ANCR)
- Driving Directions: W Cerritos Ave and S Walnut Street
School Information
- School District: Anaheim Union High
Community
- Community Features: Street Lights, Sidewalks
- Assoc. Name: Huntington West
Heating & Cooling
- Cooling Type: Central Air
- Heating Type: Central
Utilities
- Sewer: Private Sewer
- Water: Public
Structural Information
- Architectural Style: Ranch
- Structure Type: Condominium
- Foundation: Slab
- Roof: Composition
- Common Walls: 1 Common Wall
- Windows: Shutters, Double-Pane Windows
- Entry Location: 1
- Stories/Levels: One
- Stories Description: One
- Square Feet: 966
- Sq. Ft. Source: Assessor
- Year Built: 1978
- Year Built Source: Public Records
- Property Condition: Turnkey, Updated/Remodeled
Unit Information
- Units in Complex: 130
Lot Features
- Property View: Neighborhood
- Lot Size (Acres): 8.1946
- Lot Size (Sq. Ft.): 356,957
- Lot Size Source: Assessor
- Lot Description: 0-1 Unit/Acre
- Fencing (Description): Vinyl
Financial Considerations
- Price Per Sq. Ft.: $579.71
- Association Fee: $525
- Assoc Fee Freq.: Monthly
Disclosures and Reports
- Special Conditions: Standard
Listed by Real Broker, Chris Kwon and Real Broker, Orawan Kwon

Get Pre-Approved Today
Schools
Schools serving 1471 S Walnut
School Districts:Anaheim Elementary School District, Anaheim Union High School District
| Name | Grades | Distance |
|---|---|---|
Ross (Betsy) Elementary School 535 South Walnut Street, Anaheim, CA 92802 | K-6 | 1 mi |
Ball Junior High School 1500 West Ball Road, Anaheim, CA 92802 | 7-8 | 0.4 mi |
Loara High School 1765 West Cerritos Avenue, Anaheim, CA 92804 | 9-12 | 0.8 mi |
Disclaimer:
School attendance boundaries provided by ATTOM Data Solutions and are for reference only. Contact the school directly to verify enrollment eligibility.
Price & Sales History for 1471 S Walnut
Date
Details
Price
Change
Source
9/21/2026
Listed
$560,000
-18.25%
MLS
11/07/2022
Sold
$685,000
—
Public Record
Disclaimer: Historical sales information is derived from public records provided by the county offices. Information is not guaranteed and should be independently verified.
Tax History
Tax History for 1471 S Walnut
Year
Property Taxes
Change
Tax Assessment
Change
2025
$8,497
—
$726,927
2%
2025
$8,497
5%
$712,674
2%
2024
$8,065
2%
$698,700
2%
2023
$7,899
49%
$685,000
52%
2022
$5,292
—
$452,005
2%
2021
$5,301
—
$443,143
1%
2020
$5,278
3%
$438,600
2%
2019
$5,119
83%
$430,000
92%
2018
$2,793
4%
$224,302
2%
2017
$2,686
—
$219,904
2%
2016
$2,676
1%
$215,593
2%
2015
$2,650
6%
$212,355
2%
2014
$2,492
-2%
$208,196
—
2013
$2,538
—
$207,256
—
Disclaimer: Historical tax information is derived from public records provided by the county offices. Information is not guaranteed and should be independently verified.
Estimate the Cost
Estimate the Cost for 1471 S Walnut
1471 S Walnut, Anaheim, CA 92802 (MLS# PW26205493) is a Condo property with 2 bedrooms and 2 full bathrooms. 1471 S Walnut is currently listed for $560,000 and was received on September 21, 2026. Want to learn more about 1471 S Walnut? Do you have questions about finding other Condo real estate for sale in Anaheim? You can browse all Anaheim real estate or contact a Coldwell Banker agent to request more information.