This is a carousel with tiles that activate property listing cards. Use the previous and next buttons to navigate.
1/1
$975,000
This is a carousel with tiles that activate property listing cards. Use the previous and next buttons to navigate.
1/1
Property Description
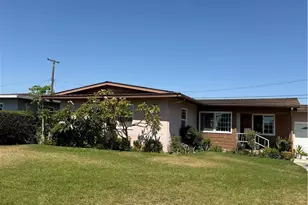
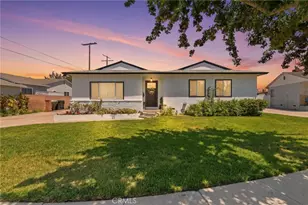
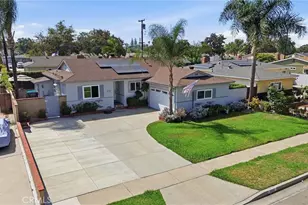
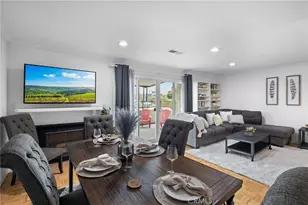
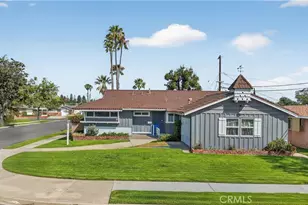
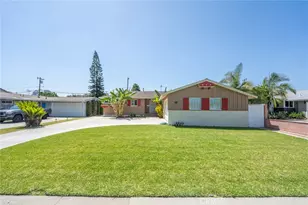
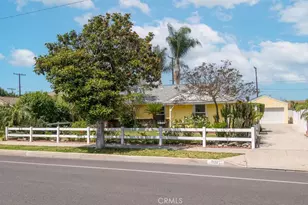
Welcome to this stunning remodeled Willow Park beauty! Thoughtfully updated and designed for comfortable living, this home features an inviting open floor plan where the beautifully remodeled kitchen opens to the living room through a spacious island, creating the perfect setting for everyday living and entertaining. The living room offers a warm and inviting atmosphere with a wood-burning brick fireplace and recessed lighting. The gorgeous kitchen features timeless Shaker cabinets, elegant quartz countertops, and a classic subway-tile backsplash. Luxury vinyl plank flooring flows throughout the home, providing a stylish look with easy-care durability. Both bathrooms have been tastefully remodeled, including the full bath with a beautifully tiled shower-over-tub. The primary bedroom offers a large cedar-lined closet and a luxurious ensuite bath that has been completely transformed. Enjoy a generous dual-sink vanity and an oversized subway-tiled walk-in shower featuring dual shower heads, including a relaxing rain shower for a spa-like experience. The attached two-car garage is finished and conveniently includes the laundry area. Step outside to your private, low-maintenance backyard featuring extensive hardscape, rock landscaping with drainage underneath, and a large covered patio that is perfect for relaxing or entertaining year-round. A custom-built cedar outbuilding adds even more versatility and can easily serve as a home office, craft room, playhouse, or additional storage. Major updates include a 200-amp electrical panel, PEX repipe, dual pane windows and new A/C motor, giving you added peace of mind. Near all schools, park, Disneyland and plenty of shopping & dining establishments. With its stylish renovations, functional layout, fantastic outdoor space, and numerous system upgrades, this Willow Park home is truly move-in ready! ** Some photos have been virtually enhanced **
Full Property Details
Full Property Details for 1566 W Crone
General
- Sold For: $975,000
- Status: Closed
- Type: Single Family
- Source: MRMLS
- MLS ID: PW26181346
- Added to Site: 49 day(s) ago
Interior
- Rooms/Areas: Primary Bedroom, All Bedrooms Down, Main Floor Primary Bedroom, Living Room, Main Floor Bedroom, Primary Suite, Primary Bathroom
- Interior Features: Quartz Counters, Recessed Lighting, Open Floorplan
- Fireplace: Yes
- Fireplace(s): Wood Burning, Living Room
- Eating Areas: Breakfast Counter/Bar, In Living Room, Area
- Appliances: Microwave, Free-Standing Range, Dishwasher
- Flooring: Laminate
Rooms
Bathrooms
- Total Bathrooms: 2
- Full Bathrooms: 2
Bedrooms
- Total Bedrooms: 3
Other Rooms
- Laundry: In Garage
Additional Information
- Pool Description: None
- Spa Description: None
Exterior
- Deck/Patio: Covered, Concrete
Parking
- Garage: Yes
- Garage Spaces: 2
- Parking: Garage (Direct Access), Driveway Level, Driveway, Garage (Two Doors)
Location
- County: Orange
- Subdivision: Willows (WILL)
- Driving Directions: East of Euclid, North of Ball
School Information
- School District: Anaheim Union High
- Elementary School: LOARA
- Middle School: BALL
- High School: LOARA
Community
- Community Features: Street Lights, Sidewalks
Heating & Cooling
- Cooling Type: Central Air
- Heating Type: Forced Air
Utilities
- Sewer: Public Sewer
- Water: Public
Structural Information
- Architectural Style: Mid Century Modern
- Structure Type: Single Family Residence
- Construction: Stucco
- Foundation: Slab
- Roof: Composition
- Common Walls: No Common Walls
- Windows: Double-Pane Windows
- Entry Location: 1
- Stories/Levels: One
- Stories Description: One
- Square Feet: 1,444
- Sq. Ft. Source: Assessor
- Year Built: 1958
- Year Built Source: Assessor
- Property Condition: Updated/Remodeled
Additional Structures
- Other Structures: Shed(s), Outbuilding
Lot Features
- Property View: None
- Lot Size (Acres): 0.1515
- Lot Size Source: Assessor
- Lot Description: Lot 6500-9999
Financial Considerations
- Price Per Sq. Ft.: $675.21
Disclosures and Reports
- Special Conditions: Standard
Listed by Westworld Realty Inc., Frank Jesolva
Sold by TM Legacy, Sharon Tai

Get Pre-Approved Today
Schools
Schools serving 1566 W Crone
School Districts:Anaheim Elementary School District, Anaheim Union High School District
| Name | Grades | Distance |
|---|---|---|
Loara Elementary School 1601 W. BRd.way, Anaheim, CA 92802 | K-6 | 0.6 mi |
Ball Junior High School 1500 West Ball Road, Anaheim, CA 92802 | 7-8 | 0.3 mi |
Loara High School 1765 West Cerritos Avenue, Anaheim, CA 92804 | 9-12 | 0.8 mi |
Disclaimer:
School attendance boundaries provided by ATTOM Data Solutions and are for reference only. Contact the school directly to verify enrollment eligibility.
Price & Sales History for 1566 W Crone
Date
Details
Price
Change
Source
9/28/2026
Sold
$975,000
0.01%
MLS
8/20/2026
Listed
$974,900
—
MLS
Disclaimer: Historical sales information is derived from public records provided by the county offices. Information is not guaranteed and should be independently verified.
1566 W Crone, Anaheim, CA 92802 (MLS# PW26181346) is a Single Family property that was sold at $975,000 on September 28, 2026. Want to learn more about 1566 W Crone? Do you have questions about finding other Single Family real estate for sale in Anaheim? You can browse all Anaheim real estate or contact a Coldwell Banker agent to request more information.