This is a carousel with tiles that activate property listing cards. Use the previous and next buttons to navigate.
1/1
$795,000
This is a carousel with tiles that activate property listing cards. Use the previous and next buttons to navigate.
1/1
Property Description
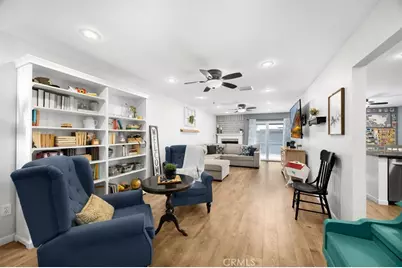
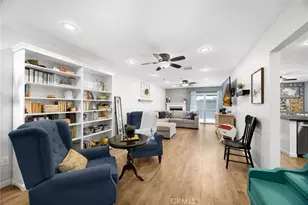
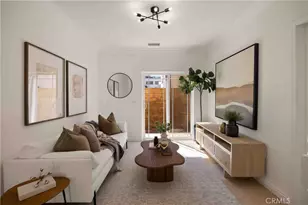
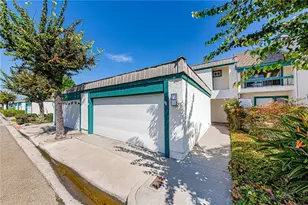
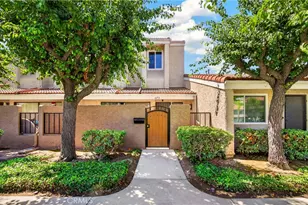
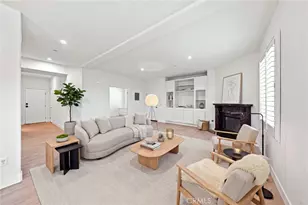
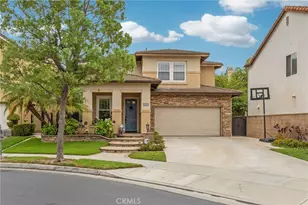
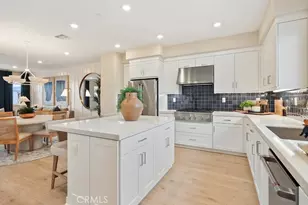
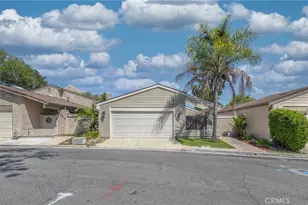
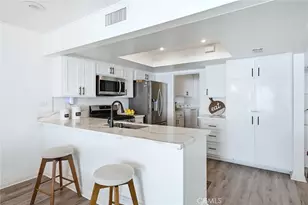
Beautifully Upgraded Heritage Village Townhome-Welcome to this stunning 3-bedroom, 2.5-bath townhome in the highly desirable Heritage Village community. Offering approximately 1,870 square feet of thoughtfully updated living space, this spacious PUD combines modern style, comfort, and convenience. Step inside to discover a bright and inviting interior featuring moisture-resistant oak laminate flooring throughout the main level, recessed lighting, ceiling fans, and a welcoming living room centered around a cozy gas fireplace. The beautifully remodeled kitchen is a true showpiece, showcasing crisp white cabinetry, elegant black quartz countertops, brushed bronze fixtures, stainless steel appliances, and an oversized breakfast bar perfect for casual dining and entertaining. Adjacent to the kitchen, a dedicated dining room provides the ideal setting for everyday meals and special gatherings. Upstairs, the entire second level is fully carpeted, creating a warm and comfortable retreat. You'll find three generously sized bedrooms and two full bathrooms, while a convenient half bath is located on the main level for guests. Additional highlights include a private laundry room, central heating and air conditioning, abundant storage with multiple linen closets, and a two-car attached garage.
Built in 1973, this well-maintained home is located within the sought-after Heritage Village community, where HOA amenities include water, trash service, exterior maintenance, a sparkling pool and spa, clubhouse, and expansive greenbelt area that provide a welcoming, pet-friendly environment.
Full Property Details
Full Property Details for 1714 S Heritage Circle
General
- Sold For: $795,000
- HOA FEE: $460/month
- Status: Closed
- Type: Townhouse
- Source: MRMLS
- MLS ID: PW26132699
- Added to Site: 49 day(s) ago
Interior
- Rooms/Areas: Entry, Laundry, All Bedrooms Up, Kitchen, Living Room
- Interior Features: Built-in Features, High Ceilings, Ceiling Fan(s), Recessed Lighting, Copper Plumbing (Full), Cathedral Ceiling(s), Granite Counters
- Fireplace: Yes
- Fireplace(s): Living Room
- Eating Areas: Breakfast Counter/Bar
- Appliances: Gas Cooktop, Disposal, Microwave, Gas Water Heater, Gas Range, Gas Oven
- Flooring: Carpet, Laminate
Rooms
Bathrooms
- Total Bathrooms: 3
- Full Bathrooms: 2
- Half Bathrooms: 1
Bedrooms
- Total Bedrooms: 3
Other Rooms
- Laundry: Inside, Gas Dryer Hookup, Individual Room, Washer Hookup
Additional Information
- Shared Amenities: Water, Call for Rules, Sewer, Pool, Trash, Clubhouse, Spa/Hot Tub, Maintenance Grounds
- Pool Description: Association, In-Ground, Fenced, Community
- Spa Description: Association, Community
Exterior
- Deck/Patio: Covered, Concrete, Enclosed, Slab
Parking
- Garage: Yes
- Garage Spaces: 2
- Parking: Garage, Garage (Direct Access), Guest, Garage Faces Front, Garage Door Opener
Location
- County: Orange
- Subdivision: Heritage Village Townhomes (HRVT)
- Driving Directions: PLEASE ENTER NUTWOOD FROM KATELLA, then turn right into Heritage Village. Presently due to construction Nutwood is often closed going south past Cerritos
School Information
- School District: Anaheim Union High
- Elementary School: MADISO
- Middle School: BALL
- High School: LOARA
Community
- Community Features: Gutters, Street Lights
- Assoc. Name: Diversified Association Management
Heating & Cooling
- Cooling Type: Electric, Central Air
- Heating Type: Fireplace(s), Forced Air, Central
Utilities
- Sewer: Sewer Paid, Public Sewer
- Water: Public
Structural Information
- Architectural Style: Traditional
- Structure Type: Townhouse
- Construction: Stucco
- Foundation: Slab
- Roof: Composition
- Common Walls: 2 Common Walls (or More)
- Doors: Sliding Doors
- Entry Location: Ground
- Stories/Levels: Two
- Stories Description: Two
- Square Feet: 1,870
- Sq. Ft. Source: Assessor
- Year Built: 1973
- Year Built Source: Assessor
- Property Condition: Turnkey, Updated/Remodeled
Lot Features
- Property View: See Remarks
- Lot Size (Acres): 0.043
- Lot Size Source: Assessor
- Lot Description: Back Yard, Flag Lot
Financial Considerations
- Price Per Sq. Ft.: $425.13
- Association Fee: $460
- Assoc Fee Freq.: Monthly
Disclosures and Reports
- Special Conditions: Standard
Listed by T.N.G. Real Estate Consultants, Stacy Reed
Sold by Luxre Realty, Inc., Lyn Utidjian

Get Pre-Approved Today
Schools
Schools serving 1714 S Heritage Circle
School Districts:Anaheim Union High School District, Anaheim Elementary School District
| Name | Grades | Distance |
|---|---|---|
Madison (James) Elementary School 1510 South Nutwood Street, Anaheim, CA 92804 | K-6 | 0.3 mi |
Ball Junior High School 1500 West Ball Road, Anaheim, CA 92802 | 7-8 | 1.2 mi |
Loara High School 1765 West Cerritos Avenue, Anaheim, CA 92804 | 9-12 | 0.5 mi |
Disclaimer:
School attendance boundaries provided by ATTOM Data Solutions and are for reference only. Contact the school directly to verify enrollment eligibility.
Price & Sales History for 1714 S Heritage Circle
Date
Details
Price
Change
Source
7/17/2026
Sold
$795,000
—
MLS
6/19/2026
Listed
$795,000
—
MLS
Disclaimer: Historical sales information is derived from public records provided by the county offices. Information is not guaranteed and should be independently verified.
1714 S Heritage Circle, Anaheim, CA 92804 (MLS# PW26132699) is a Townhouse property that was sold at $795,000 on July 17, 2026. Want to learn more about 1714 S Heritage Circle? Do you have questions about finding other Townhouse real estate for sale in Anaheim? You can browse all Anaheim real estate or contact a Coldwell Banker agent to request more information.