This is a carousel with tiles that activate property listing cards. Use the previous and next buttons to navigate.
1/1
$1,140,000
This is a carousel with tiles that activate property listing cards. Use the previous and next buttons to navigate.
1/1
Property Description
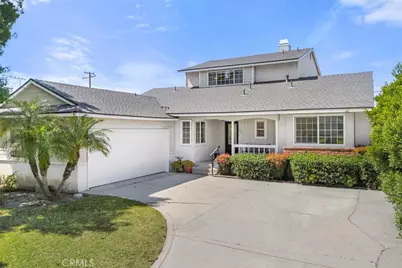
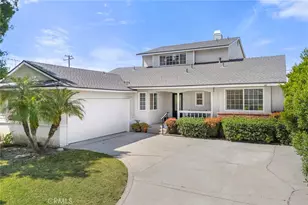
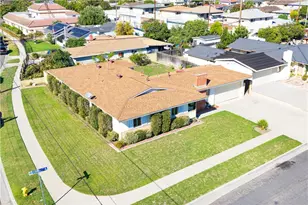
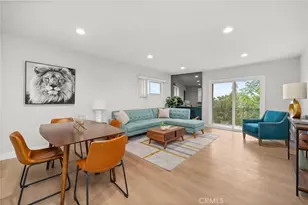
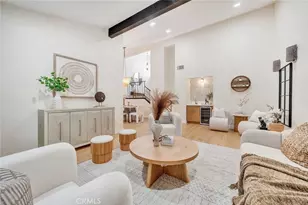
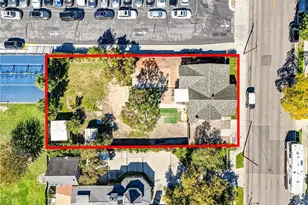
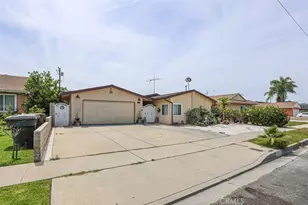
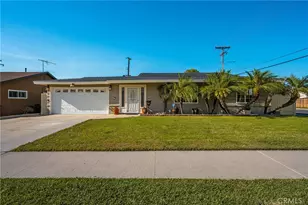
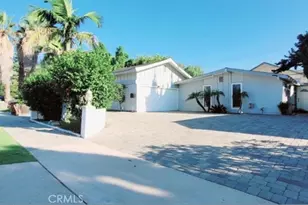
Welcome to 1835 W. Chateau, a home with great curb appeal and a spacious and fantastic floor plan! As you approach the home, you will notice the crisp white paint with a modern black entry door and an inviting and charming front porch, creating a picture-perfect first impression. Once you enter, you take in the open floorplan and know instantly it is a home meant for entertainment and gatherings. For the first time on the market in over 50 years, this home primarily lives like a single-story, with three secondary bedrooms and two bathrooms conveniently located on the main floor. The secondary bedrooms and bathrooms are positioned at the front of the house and the open floorplan encompasses the formal Dining Room, formal cozy Living Room with brick fireplace that adds warmth and character to the living space and the enormous Family Room that is light and bright with windows on all 3 walls. The opening between the Kitchen and the Dining Room lends a perfect balance of openness and privacy, the Kitchen remains connected to the living spaces while maintaining its own distinct identity. The roomy, upgraded, galley-style Kitchen has beautiful and generous granite countertops, abundant white cabinetry and stainless steel appliances - including a GE gas stove and microwave, along with a KitchenAid dishwasher. An indoor laundry room is conveniently located just off the Kitchen and connects to a secondary bedroom's en suite bathroom. From the Family Room, you exit out the double doors to the private patio that offers southern California indoor-outdoor living. On the side of the home, there is a newer, fenced dog run. The second floor is a true primary bedroom retreat with a walk-in closet and en suite bathroom, including a soaking Jacuzzi tub; it is open, peaceful, bright and quiet. Additional highlights include recessed lighting, ceiling fans throughout, security lighting and an array of smart home features including a Ring doorbell, Schlaegle smart lock and Nest thermostat. Over the past 5 or fewer years, significant upgrades have been completed, including a new roof, new A/C unit, new garage door, updated flooring in primary bedroom and staircase, new block wall, new toilets, renovated secondary bedroom's en suite bathroom and fresh exterior paint. The Family Room expansion and second-story primary bedroom retreat addition are permitted. Property is partially staged. Welcome Home!
Full Property Details
Full Property Details for 1835 W Chateau
General
- Sold For: $1,140,000
- Status: Closed
- Type: Single Family
- Source: MRMLS
- MLS ID: PW26095848
- Added to Site: 124 day(s) ago
Interior
- Rooms/Areas: Walk-In Closet, Separate Family Room, Laundry, Kitchen, Living Room, Main Floor Bedroom, Family Room, Primary Suite, Galley Kitchen
- Interior Features: Ceiling Fan(s), Pantry, Recessed Lighting, Open Floorplan, Copper Plumbing (Full), Tile Counters, Granite Counters
- Fireplace: Yes
- Fireplace(s): Gas, Living Room
- Eating Areas: Breakfast Counter/Bar, Dining Room
- Appliances: Gas Cooktop, Microwave, Built-In Range, Self Cleaning Oven, Gas Water Heater, Gas Range, Gas Oven, Dishwasher
- Flooring: Tile, Wood, Laminate
Rooms
Bathrooms
- Total Bathrooms: 3
- Full Bathrooms: 2
- 3/4 Bathrooms: 1
Bedrooms
- Total Bedrooms: 4
Other Rooms
- Laundry: Inside, Gas Dryer Hookup, Individual Room, Washer Hookup
Additional Information
- Pool Description: None
- Spa Description: None
Exterior
- Deck/Patio: Brick, Patio
Parking
- Garage: Yes
- Garage Spaces: 2
- Parking: Permit Required, Side-by-Side, Garage Door Opener, Garage Faces Side, Garage (Two Doors)
Location
- County: Orange
- Subdivision: Other (OTHR)
- Driving Directions: Euclid & Crone are main cross streets.
- Direction Faces: South
School Information
- School District: Anaheim Union High
- Elementary School: BARTON
- Middle School: BALL
- High School: LOARA
Community
- Community Features: Sidewalks, Suburban
Heating & Cooling
- Cooling Type: Gas, Central Air
- Heating Type: Natural Gas, Forced Air
Utilities
- Sewer: Public Sewer
- Water: Public
Structural Information
- Architectural Style: Traditional
- Structure Type: Single Family Residence
- Construction: Wood Siding, Stucco
- Foundation: Raised, Slab
- Common Walls: No Common Walls
- Windows: Double-Pane Windows, Blinds, Screens
- Disability Access: 2 or More Accessible Exits
- Entry Location: Steps
- Stories/Levels: Two
- Stories Description: Two
- Square Feet: 2,700
- Sq. Ft. Source: Seller
- Year Built: 1955
- Year Built Source: Assessor
- Property Condition: Building Permit, Additions/Alterations, Repairs (Cosmetic)
Lot Features
- Property View: None
- Lot Size (Acres): 0.1497
- Lot Size Source: Assessor
- Irrigation System: Sprinkler System
- Lot Description: Sprinklers in Front, Sprinklers on the Side, Rectangular Lot, 0-1 Unit/Acre, Front Yard, Sprinkler System, Back Yard, Sprinklers in Rear
- Fencing (Description): Block, New Condition
Financial Considerations
- Price Per Sq. Ft.: $422.22
Disclosures and Reports
- Special Conditions: Trust, Standard
- Inclusions: Ring doorbell, Schlaege doorlock & Nest thermostat
Listed by BHHS CA Properties, Laurie Eickhoff
Sold by Wynn Real Estate, Inc., Steven Tran

Get Pre-Approved Today
Schools
Schools serving 1835 W Chateau
School Districts:Anaheim Union High School District, Anaheim Elementary School District
| Name | Grades | Distance |
|---|---|---|
Barton (Clara) Elementary School 1926 West Clearbrook Lane, Anaheim, CA 92804 | K-6 | 0.2 mi |
Ball Junior High School 1500 West Ball Road, Anaheim, CA 92802 | 7-8 | 0.9 mi |
Loara High School 1765 West Cerritos Avenue, Anaheim, CA 92804 | 9-12 | 0.7 mi |
Disclaimer:
School attendance boundaries provided by ATTOM Data Solutions and are for reference only. Contact the school directly to verify enrollment eligibility.
Price & Sales History for 1835 W Chateau
Date
Details
Price
Change
Source
7/15/2026
Sold
$1,140,000
-0.78%
MLS
6/19/2026
Price Reduced
$1,149,000
-3.45%
MLS
5/30/2026
Price Reduced
$1,190,000
-4.8%
MLS
5/14/2026
Listed
$1,250,000
—
MLS
Disclaimer: Historical sales information is derived from public records provided by the county offices. Information is not guaranteed and should be independently verified.
1835 W Chateau, Anaheim, CA 92804 (MLS# PW26095848) is a Single Family property that was sold at $1,140,000 on July 15, 2026. Want to learn more about 1835 W Chateau? Do you have questions about finding other Single Family real estate for sale in Anaheim? You can browse all Anaheim real estate or contact a Coldwell Banker agent to request more information.