This is a carousel with tiles that activate property listing cards. Use the previous and next buttons to navigate.
1/1
$360,000
This is a carousel with tiles that activate property listing cards. Use the previous and next buttons to navigate.
1/1
Property Description
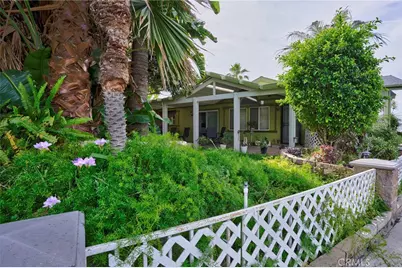
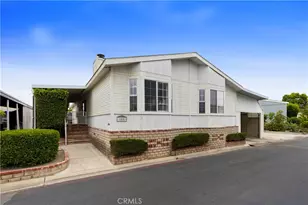
This unique home does not have steps up to the front door or patio slider. The front/side of this home is on ground level for easier access or handicapped access. This home is on an oversized lot with an amazing yard with a built-in fountain, built-in natural gas BBQ, grass, and mature trees for added shade and privacy.
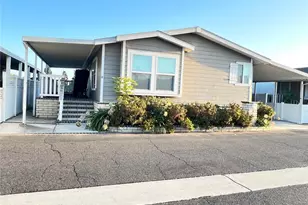
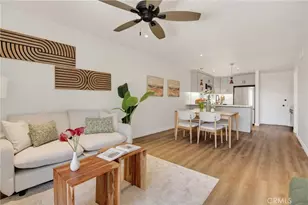
This 1995 - 1782 sq ft Silvercrest/Westwood has 3 bedrooms, 2.5 baths, (sq footage includes the enclosed garage) --extra-large attached garage with enough parking for 3 cars plus a large storage room. The spacious open floor plan is light and bright with several skylights and a caned skylight in the 2nd bedroom. All 3 bedrooms have walk-in closets.
The 2 secondary bedrooms have a Jack and Jill bathroom with a stall shower with a seat bench. The kitchen is modern with a large island with bar seating, a built-in gas cooktop, and is open to the living room and dining room. The living room has a fireplace with gas logs.
One of the bedrooms has a double door entry and a custom-built-in desk/work station (not attached, can be removed), and a very large walk-in closet. The master bedroom is very large and has a walk-in closet off the large master bathroom. The master bath has a Roman-style tub and a separate stall shower.
The dining room is very large and has 2 skylights with retractable blinds. The laundry room has a 1/2 bath off of it and direct garage access. There are 2 water heaters (one is newer), so you will have plenty of hot water.
This home is one of a kind and will sell quickly. Some of the recent upgrades include: new plumbing, new water heater, newer quality wood-look vinyl flooring, owned water purification system, 6 security cameras, tube skylight, automatic sprinklers & drip system, low voltage exterior accent lighting, and more. Must see!
Full Property Details
Full Property Details for 1919 W Coronet #132
General
- Sold For: $360,000
- Status: Closed
- Type: Mobile Home
- Source: MRMLS
- MLS ID: IV26052629
- Added to Site: 217 day(s) ago
Interior
- Rooms/Areas: Jack & Jill, Walk-In Closet, Utility Room, Laundry, Kitchen, Living Room, Primary Suite, Primary Bathroom
- Interior Features: Corian Counters, High Ceilings, Ceiling Fan(s), Recessed Lighting, Open Floorplan, Storage, Copper Plumbing (Full), Wired for Sound, Cathedral Ceiling(s)
- Appliances: Convection Oven, Disposal, Microwave, Built-In Range, Gas Water Heater, Recirculating Exhaust Fan, Water Purifier, Dishwasher
- Flooring: Vinyl
Rooms
Bathrooms
- Total Bathrooms: 3
- Full Bathrooms: 1
- 3/4 Bathrooms: 1
- Half Bathrooms: 1
Bedrooms
- Total Bedrooms: 3
Other Rooms
- Laundry: Inside, Individual Room
Additional Information
- Shared Amenities: Call for Rules, Spa/Hot Tub, Banquet Facilities, Billiard Room, Pet Rules, Permitted Types, Storage, Pool, Barbecue, Clubhouse, Card Room, Meeting Room, Pets Permitted, Recreation Room, Common RV Parking
- Pool Description: Community, Heated, Above-Ground
- Spa Description: Community
Exterior
- Deck/Patio: Covered, Front Porch, Tile, Open Patio, Patio
Parking
- Garage Spaces: 3
- Carport Spaces: 3
- Parking Features: Covered, Tandem Garage, Direct Garage Access, Attached Carport
- Garage Description: Attached
Location
- County: Orange
- Development Name: 79 - Anaheim West of Harbor
- Driving Directions: From OC, take the 5 N, Exit on Brookhurst (R), (R) on Hungtinton, (L) on Catalpa, (R) Coronet, Mobile home Park at the left side, at entrance, take (L) in front of club house, at dead end, listing on the left at #132
School Information
- School District: Anaheim Union High
- Elementary School: MARSHA
- Middle School: BROOKH
- High School: SAVANA
Heating & Cooling
- Cooling Type: Central Air
- Heating Type: Central
Utilities
- Sewer: Public Sewer
- Water: Public
Structural Information
- Construction: Clapboard, Stone, Drywall Walls
- Roof: Composition
- Windows: Double-Pane Windows, Blinds
- Entry Location: 1
- Square Feet: 1,782
- Year Built: 1995
- Property Condition: Turnkey
Manufactured Home
- Mobile Home Type: Triple Wide
- Make: Silvercres
- Model: Silvercrest
- Dimensions: 66 x 27
- Home to Remain: Yes
Park Information
- Park Name: Anaheim Shore Mobile Estates
Lot Features
- Lot Size (Acres): 13.0283
- Lot Description: Gutters, Street Lights
Financial Considerations
- Price Per Sq. Ft.: $202.02
Listed by Realty Source Inc, LILY FONG
Sold by eXp Realty of Southern California, Inc, Hiram Aviles

Get Pre-Approved Today
Schools
Schools serving 1919 W Coronet #132
School Districts:Anaheim Union High School District, Anaheim Elementary School District
| Name | Grades | Distance |
|---|---|---|
Marshall (John) Elementary School 2066 West Falmouth Avenue, Anaheim, CA 92801 | K-6 | 0.4 mi |
Brookhurst Junior High School 601 North Brookhurst Street, Anaheim, CA 92801 | 7-8 | 1 mi |
Savanna High School 301 North Gilbert Street, Anaheim, CA 92801 | 9-12 | 1.6 mi |
Disclaimer:
School attendance boundaries provided by ATTOM Data Solutions and are for reference only. Contact the school directly to verify enrollment eligibility.
Price & Sales History for 1919 W Coronet #132
Date
Details
Price
Change
Source
10/07/2026
Sold
$360,000
-2.68%
MLS
3/11/2026
Listed
$369,900
—
MLS
Disclaimer: Historical sales information is derived from public records provided by the county offices. Information is not guaranteed and should be independently verified.
1919 W Coronet #132, Anaheim, CA 92801 (MLS# IV26052629) is a Mobile Home property that was sold at $360,000 on October 07, 2026. Want to learn more about 1919 W Coronet #132? Do you have questions about finding other Mobile Home real estate for sale in Anaheim? You can browse all Anaheim real estate or contact a Coldwell Banker agent to request more information.