This is a carousel with tiles that activate property listing cards. Use the previous and next buttons to navigate.
1/1
$700,000
This is a carousel with tiles that activate property listing cards. Use the previous and next buttons to navigate.
1/1
Property Description
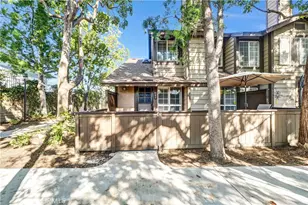
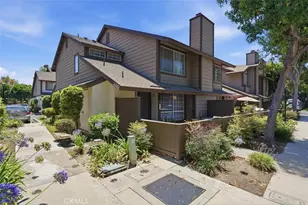
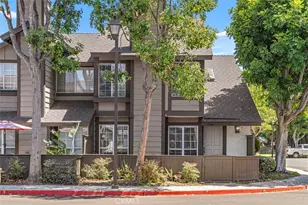
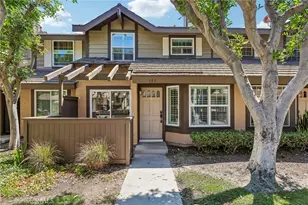
Welcome to 2321 S Mira Ct in the desirable Smoke Tree community of Anaheim. This move-in ready 3-bedroom, 2.5-bath home offers approximately 1,322 sq ft of comfortable living space and is located within the highly rated Garden Grove Unified School District.
Inside, the home features newer laminate flooring, double-pane windows, updated PEX plumbing, central air conditioning, and a functional layout ready for its next owner. A large gated front patio provides a private outdoor space perfect for relaxing or entertaining. Additional highlights include an attached 2-car garage, plenty of guest parking, and a washer and dryer in the garage included with the sale. The refrigerator, microwave, and dishwasher are also included.
The Smoke Tree community offers a pool, spa, tennis courts, and beautifully maintained greenbelt areas. The location provides convenient access to local schools, parks, shopping, dining, and major freeways, along with close proximity to Disneyland Resort, Disney California Adventure, Downtown Disney, and many of Anaheim's most popular attractions.
A great opportunity to own a well-maintained, move-in ready home in a centrally located Anaheim community with desirable amenities, access to a highly rated school district, and excellent convenience throughout Orange County.
THIS HOME IS ELIGIBLE FOR THE COMMUNITY ADVANTAGE PROGRAM. 3% DOWN PAYMENT, DISCOUNTED RATE, NO PMI
Full Property Details
Full Property Details for 2321 S Mira Ct #151
General
- Sold For: $700,000
- HOA FEE: $420/month
- Status: Closed
- Type: Condo
- Source: MRMLS
- MLS ID: OC26187848
- Added to Site: 61 day(s) ago
Interior
- Rooms/Areas: Primary Bedroom, Entry, All Bedrooms Up, Living Room, Primary Bathroom
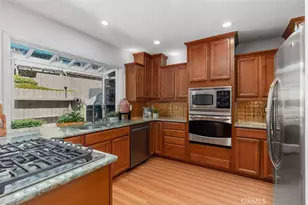
- Interior Features: High Ceilings, Ceiling Fan(s), Recessed Lighting, Open Floorplan, Granite Counters
- Fireplace: Yes
- Fireplace(s): Gas, Gas Starter, Living Room
- Eating Areas: Dining Room
- Appliances: Gas Cooktop, Microwave, Refrigerator, Gas Water Heater, Water Softener, Gas Range, Gas Oven, Dishwasher
- Flooring: Tile, Carpet, Laminate
Rooms
Bathrooms
- Total Bathrooms: 3
- Full Bathrooms: 2
- Half Bathrooms: 1
Bedrooms
- Total Bedrooms: 3
Other Rooms
- Laundry: In Garage, Gas & Electric Dryer Hookup, Washer Hookup, Washer Included, Dryer Included
Additional Information
- Shared Amenities: Sport Court, Pickleball, Tennis Court(s), Pool, Dog Park, Spa/Hot Tub, Maintenance Grounds, Picnic Area
- Pool Description: Association, In-Ground, Community, Heated
- Spa Description: Association, In-Ground, Community, Heated
Exterior
- Deck/Patio: Front Porch, Brick, Enclosed
Parking
- Garage: Yes
- Garage Spaces: 2
- Parking: Garage, Public, Guest, Garage Faces Rear, Garage Door Opener, Garage (Two Doors), Street
Location
- County: Orange
- Subdivision: Smoketree II (SMK2)
- Driving Directions: Harbor & Chapman
School Information
- School District: Garden Grove Unified
- Elementary School: WARREN
- Middle School: WALTON
- High School: GARGRO
Community
- Community Features: Dog Park, Street Lights, Sidewalks, Park
- Assoc. Name: Powerstone Property Management
Heating & Cooling
- Cooling Type: Central Air
- Heating Type: Central
Utilities
- Sewer: Public Sewer
- Water: Public
Structural Information
- Structure Type: Condominium
- Construction: Drywall Walls
- Foundation: Slab
- Roof: Asphalt
- Common Walls: 2 Common Walls (or More)
- Windows: Double-Pane Windows
- Entry Location: 1
- Stories/Levels: Two
- Stories Description: Two
- Square Feet: 1,322
- Sq. Ft. Source: Estimated
- Year Built: 1984
- Year Built Source: Public Records
Lot Features
- Property View: City Lights, Neighborhood
- Lot Size (Acres): 1.021
- Lot Size Source: Assessor
Financial Considerations
- Price Per Sq. Ft.: $529.5
- Association Fee: $420
- Assoc Fee Freq.: Monthly
Disclosures and Reports
- Special Conditions: Standard
- Inclusions: Refrigerator, washer/dyer, stove, microwave, dishwasher, guest bath new shower curtains
Listed by First Team Real Estate, Raymond Guerrero and First Team Real Estate, Alexander Yu
Sold by LPT Realty, Inc, Kollin Hill

Get Pre-Approved Today
Schools
Schools serving 2321 S Mira Ct #151
School District:Garden Grove Unified School District
| Name | Grades | Distance |
|---|---|---|
Earl Warren Elementary School, Garden Grove, CA 12871 Estock Drive, Garden Grove, CA 92840 | K-6 | 0.4 mi |
Izaak Walton Intermediate School 12181 Buaro Street, Garden Grove, CA 92840 | 7-8 | 0.6 mi |
Garden Grove High School 11271 Stanford Avenue, Garden Grove, CA 92840 | 9-12 | 1.7 mi |
Disclaimer:
School attendance boundaries provided by ATTOM Data Solutions and are for reference only. Contact the school directly to verify enrollment eligibility.
Price & Sales History for 2321 S Mira Ct #151
Date
Details
Price
Change
Source
9/24/2026
Sold
$700,000
3.7%
MLS
8/28/2026
Listed
$675,000
—
MLS
Disclaimer: Historical sales information is derived from public records provided by the county offices. Information is not guaranteed and should be independently verified.
2321 S Mira Court #151, Anaheim, CA 92802 (MLS# OC26187848) is a Condo property that was sold at $700,000 on September 24, 2026. Want to learn more about 2321 S Mira Court #151? Do you have questions about finding other Condo real estate for sale in Anaheim? You can browse all Anaheim real estate or contact a Coldwell Banker agent to request more information.