This is a carousel with tiles that activate property listing cards. Use the previous and next buttons to navigate.
1/1
$700,000
This is a carousel with tiles that activate property listing cards. Use the previous and next buttons to navigate.
1/1
Property Description
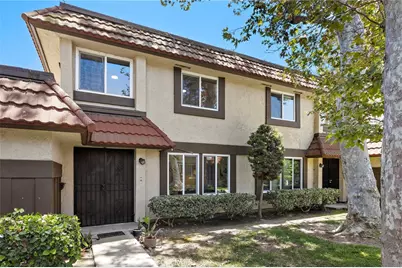
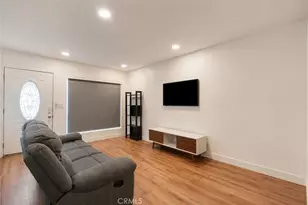
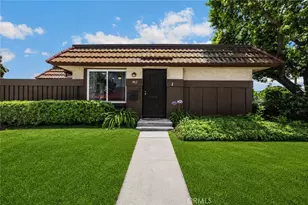
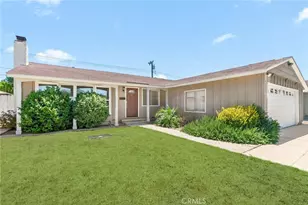
Completely reimagined with a fresh, modern aesthetic, this beautifully updated 3-bedroom home is truly move-in ready. Natural light fills the open-concept living spaces, highlighting wide-plank flooring, crisp designer finishes, and thoughtful upgrades throughout. The inviting living room flows seamlessly into the dining area and kitchen, creating an ideal setting for both everyday living and entertaining.
At the heart of the home, the stunning kitchen has been thoughtfully renovated with light oak cabinetry, premium quartz countertops, stainless steel appliances, and a striking ceramic farmhouse sink. Just beyond, the dining area offers a comfortable gathering space with a contemporary ceiling fan and energy-efficient mini-split climate control. Sliding glass doors open to a private patio retreat complete with a charming pergola-perfect for morning coffee, weekend barbecues, or dining under the stars. An updated powder room on the main level carries through the home's cohesive design with matching cabinetry and quartz surfaces.
Upstairs, a bright landing leads to three well-appointed bedrooms, each featuring new flooring, modern ceiling fans, and individual mini-split systems for personalized comfort. The spacious primary bedroom is enhanced by elegant double-door entry, while the remodeled full bath showcases warm oak cabinetry, quartz counters, matte black accents, and stylish contemporary fixtures.
Every detail has been carefully considered, from new baseboards, interior doors, and hardware to recessed lighting and dedicated laundry hookups, creating a home that feels both fresh and timeless.
Set within a well-maintained community offering a pool, spa, and clubhouse, the location is equally impressive. Residents enjoy direct access to a sprawling 20-acre park featuring sports courts, playgrounds, and a public aquatic center. Conveniently located in West Anaheim, the home is just minutes from major attractions including Knott's Berry Farm, Disneyland Resort, and Anaheim Packing House, with easy access to the 5 and 91 freeways for commuting throughout Orange County and beyond.
Full Property Details
Full Property Details for 2692 W Plum Tree Ln
General
- Sold For: $700,000
- HOA FEE: $384/month
- Status: Closed
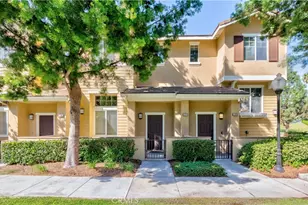
- Type: Townhouse
- Source: MRMLS
- MLS ID: OC26094645
- Added to Site: 72 day(s) ago
Interior
- Rooms/Areas: Primary Bedroom, All Bedrooms Up, Kitchen, Living Room
- Interior Features: Quartz Counters, Ceiling Fan(s), Recessed Lighting
- Fireplace(s): None
- Eating Areas: Dining Room
- Appliances: Gas Cooktop, Gas Oven, Dishwasher
- Flooring: Vinyl
Rooms
Bathrooms
- Total Bathrooms: 2
- Full Bathrooms: 1
- Half Bathrooms: 1
Bedrooms
- Total Bedrooms: 3
Other Rooms
- Laundry: In Garage
Additional Information
- Shared Amenities: Playground, Tennis Court(s), Pool, Clubhouse, Spa/Hot Tub
- Pool Description: Association
- Spa Description: Association
Exterior
- Deck/Patio: Patio
Parking
- Garage: Yes
- Garage Spaces: 2
- Parking: Garage
Location
- County: Orange
- Subdivision: Parkdale (PRKD)
- Driving Directions: 91 Freeway to Beach Blvd. South on Beach Blvd, east on Crescent Ave, south on Magnolia Ave to the Parkdale community. Continue to W. Plum Tree Ln.
School Information
- School District: Fullerton Joint Union High
- Middle School: BUEPAR
- High School: BUEPAR
Community
- Community Features: Sidewalks, Park
- Assoc. Name: Action Property Mgmt.
Heating & Cooling
- Cooling Type: See Remarks
- Heating Type: Central
Utilities
- Sewer: Public Sewer
- Water: Public
Structural Information
- Structure Type: Townhouse
- Common Walls: 2 Common Walls (or More), No One Above
- Doors: Sliding Doors
- Entry Location: Front
- Stories/Levels: Two
- Stories Description: Two
- Square Feet: 1,160
- Sq. Ft. Source: Assessor
- Year Built: 1973
- Year Built Source: Assessor
Lot Features
- Property View: Trees/Woods, Park/Greenbelt
- Lot Size (Acres): 0.0406
- Lot Size Source: Assessor
- Lot Description: Patio Home
Financial Considerations
- Price Per Sq. Ft.: $603.45
- Association Fee: $384
- Assoc Fee Freq.: Monthly
Disclosures and Reports
- Special Conditions: Standard
Listed by Keller Williams OC Coastal Realty, Thomas Morley
Sold by Century 21 A Better Service, Monica Corral

Get Pre-Approved Today
Schools
Schools serving 2692 W Plum Tree Ln
| Name | Grades | Distance |
|---|---|---|
Mabel L. Pendleton Elementary School 7101 Stanton Avenue, Buena Park, CA 90621 | K-5 | 0.8 mi |
Buena Park Junior High School 6931 Orangethorpe Avenue, Buena Park, CA 90620 | 6-8 | 1.9 mi |
Buena Park High School 8833 Academy Drive, Buena Park, CA 90621 | 9-12 | 0.6 mi |
Disclaimer:
School attendance boundaries provided by ATTOM Data Solutions and are for reference only. Contact the school directly to verify enrollment eligibility.
Price & Sales History for 2692 W Plum Tree Ln
Date
Details
Price
Change
Source
7/13/2026
Sold
$700,000
—
MLS
6/02/2026
Listed
$700,000
—
MLS
Disclaimer: Historical sales information is derived from public records provided by the county offices. Information is not guaranteed and should be independently verified.
2692 W Plum Tree Lane, Anaheim, CA 92801 (MLS# OC26094645) is a Townhouse property that was sold at $700,000 on July 13, 2026. Want to learn more about 2692 W Plum Tree Lane? Do you have questions about finding other Townhouse real estate for sale in Anaheim? You can browse all Anaheim real estate or contact a Coldwell Banker agent to request more information.