This is a carousel with tiles that activate property listing cards. Use the previous and next buttons to navigate.
1/1
$1,000,000
This is a carousel with tiles that activate property listing cards. Use the previous and next buttons to navigate.
1/1
Property Description
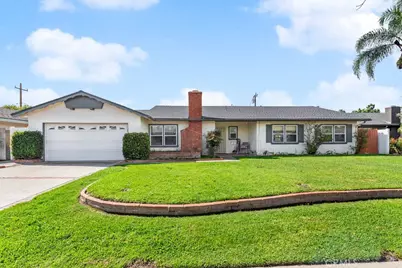
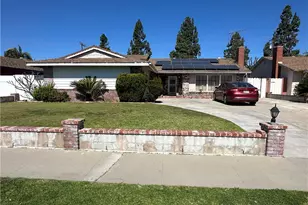
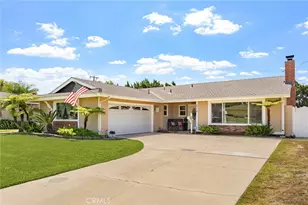
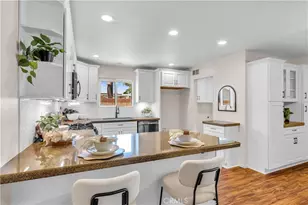
Step into a home where time has been cherished and memories have been beautifully preserved. Offered for the first time in over 55 years, this single-level residence welcomes you with warmth, character, and endless possibility. A charming north-facing front porch sets the tone-an inviting space to enjoy quiet mornings, evening breezes, and a true sense of home before you even step inside. Inside, you'll find 4 spacious bedrooms and 2 bathrooms, with a thoughtfully expanded floor plan offering approximately 2,047 square feet of living space. This includes the original 1,615 square feet per public record, plus a permitted 432 square foot family room addition designed for gathering, relaxing, and creating new memories. Two inviting fireplaces provide the perfect ambiance for cozy evenings, while central air replaced in August 2022 ensures year-round comfort. A recently replaced roof (January 2026) offers added peace of mind for years to come. Outdoors, the property truly shines. The expansive rear yard presents endless opportunities to entertain, garden, or simply unwind. Enjoy two covered patios ideal for al fresco dining, along with mature, fruit-bearing orange and lemon trees that bring charm and a taste of homegrown living. Additional highlights include an attached two-car garage and a dedicated laundry room, blending convenience with everyday functionality. This is more than just a home-it's a rare opportunity to own a property that has been deeply loved, meticulously maintained, and is now ready for its next chapter.
Welcome home
Full Property Details
Full Property Details for 2726 E Diana Ave
General
- Sold For: $1,000,000
- Status: Closed
- Type: Single Family
- Source: MRMLS
- MLS ID: PW26071044
- Added to Site: 69 day(s) ago
Interior
- Rooms/Areas: Entry, Separate Family Room, Laundry, All Bedrooms Down, Main Floor Primary Bedroom, Kitchen, Living Room, Main Floor Bedroom, Family Room, Primary Bathroom
- Interior Features: Ceiling Fan(s), Open Floorplan
- Fireplace: Yes
- Fireplace(s): Gas, Wood Burning, Living Room, Family Room
- Eating Areas: Breakfast Counter/Bar, Family Kitchen, In Kitchen, Area
- Appliances: Disposal, Microwave, Refrigerator, Gas Range, Gas Oven, Dishwasher
- Flooring: Tile, Carpet
Rooms
Bathrooms
- Total Bathrooms: 2
- Full Bathrooms: 1
- 3/4 Bathrooms: 1
Bedrooms
- Total Bedrooms: 4
Other Rooms
- Laundry: Inside, Individual Room
Additional Information
- Pool Description: None
- Spa Description: None
Exterior
- Deck/Patio: Front Porch, Concrete, Open Patio, Patio
Parking
- Garage: Yes
- Garage Spaces: 2
- Parking: Garage, Garage Faces Front, Driveway, Street
Location
- County: Orange
- Driving Directions: W/Rio Vista - S/South
- Direction Faces: North
School Information
- School District: Anaheim Union High
- Elementary School: JUAREZ
- Middle School: SOUTH
- High School: KATELL
Community
- Community Features: Curbs, Dog Park, Sidewalks, Park
Heating & Cooling
- Cooling Type: Central Air
- Heating Type: Fireplace(s), Central
Utilities
- Sewer: Public Sewer
- Water: Public
Structural Information
- Architectural Style: Traditional
- Structure Type: Single Family Residence
- Roof: Composition, See Remarks
- Common Walls: No Common Walls
- Windows: Blinds
- Entry Location: 1
- Stories/Levels: One
- Stories Description: One
- Square Feet: 2,047
- Sq. Ft. Source: Other
- Year Built: 1960
- Year Built Source: Public Records
Lot Features
- Property View: Neighborhood
- Lot Size (Acres): 0.202
- Lot Size Source: Public Records
- Irrigation System: Sprinkler System
- Lot Description: Lot 6500-9999, Landscaped, Front Yard, Sprinkler System, Lawn, Yard
- Fencing (Description): Wood
Financial Considerations
- Price Per Sq. Ft.: $488.52
Disclosures and Reports
- Special Conditions: Probate Listing
- Inclusions: Refrigerators (2) Washer/Dryer
Listed by First Team Real Estate, Tammy Lathrop
Sold by BHHS CA Properties, Abdolazim Moridzadeh

Get Pre-Approved Today
Schools
Schools serving 2726 E Diana Ave
School Districts:Anaheim Elementary School District, Anaheim Union High School District
| Name | Grades | Distance |
|---|---|---|
Juarez (Benito) Elementary School, Anaheim, CA 841 South Sunkist Street, Anaheim, CA 92806 | K-6 | 0.4 mi |
South Junior High School 2320 East South Street, Anaheim, CA 92806 | 7-8 | 0.5 mi |
Katella High School 2200 East Wagner Avenue, Anaheim, CA 92806 | 9-12 | 0.8 mi |
Disclaimer:
School attendance boundaries provided by ATTOM Data Solutions and are for reference only. Contact the school directly to verify enrollment eligibility.
Price & Sales History for 2726 E Diana Ave
Date
Details
Price
Change
Source
4/27/2026
Sold
$1,000,000
-4.76%
MLS
4/11/2026
Listed
$1,050,000
—
MLS
Disclaimer: Historical sales information is derived from public records provided by the county offices. Information is not guaranteed and should be independently verified.
2726 E Diana Avenue, Anaheim, CA 92806 (MLS# PW26071044) is a Single Family property that was sold at $1,000,000 on April 27, 2026. Want to learn more about 2726 E Diana Avenue? Do you have questions about finding other Single Family real estate for sale in Anaheim? You can browse all Anaheim real estate or contact a Coldwell Banker agent to request more information.