This is a carousel with tiles that activate property listing cards. Use the previous and next buttons to navigate.
1/53
$749,900
This is a carousel with tiles that activate property listing cards. Use the previous and next buttons to navigate.
1/53
Property Description
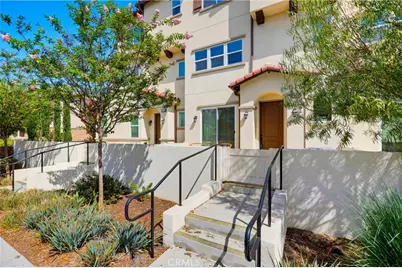
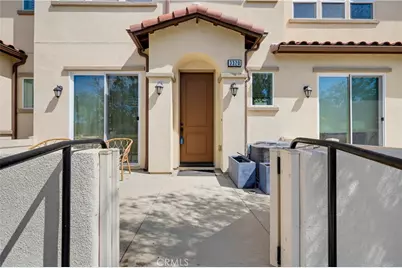
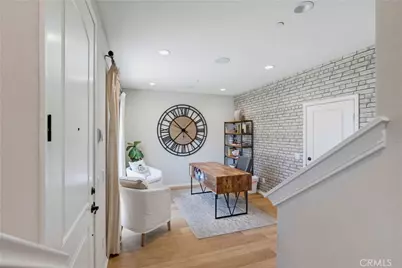
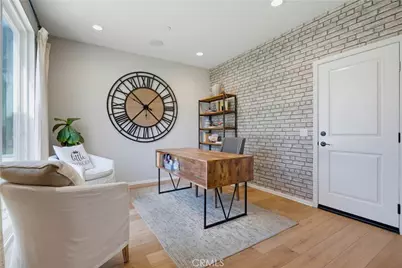
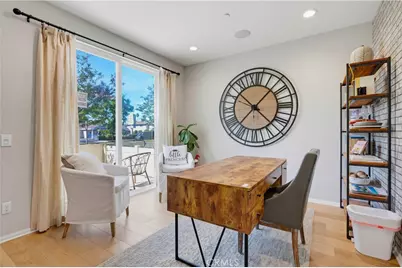
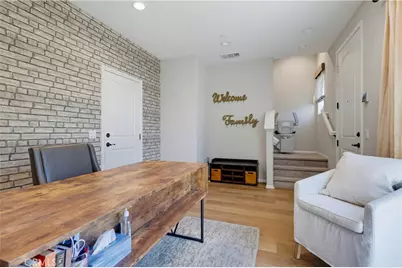
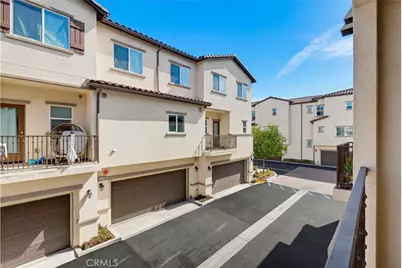
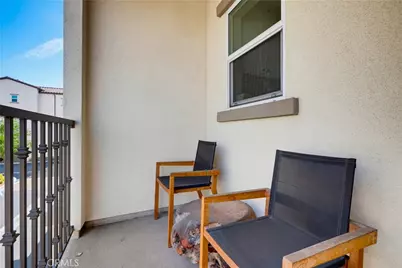
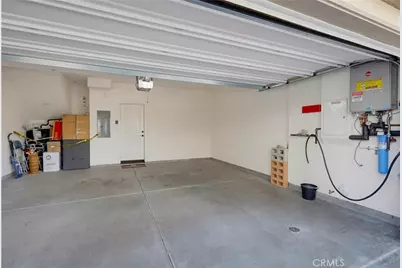
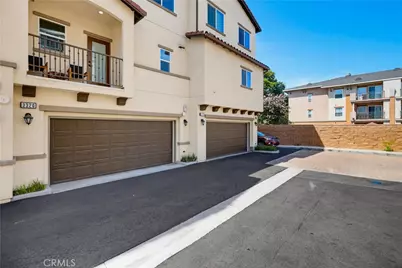
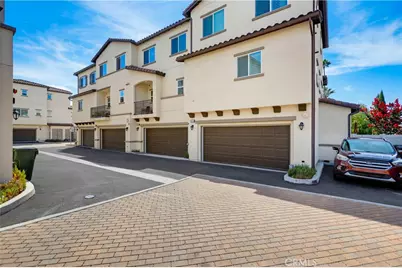
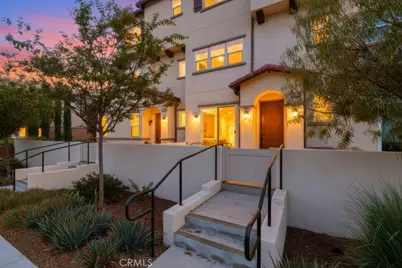
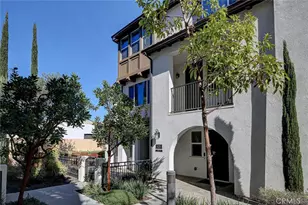
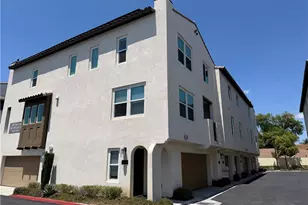
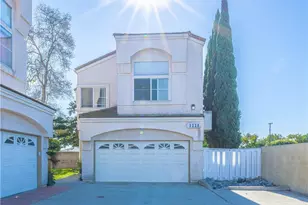
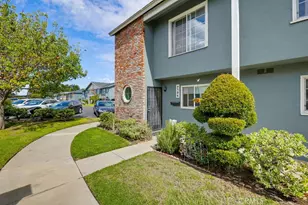
Welcome to this beautifully appointed Spanish-style condo offering 3 bedrooms, 2.5 bathrooms, and 1,591 square feet of thoughtfully designed living space which was the model home from the builder. A spacious front patio welcomes you to the home, with sliding glass doors opening to the lower-level bonus room, currently used as an office. This versatile space features recessed lighting, light LVP flooring, built-in speakers, and direct access to the attached 2-car garage.
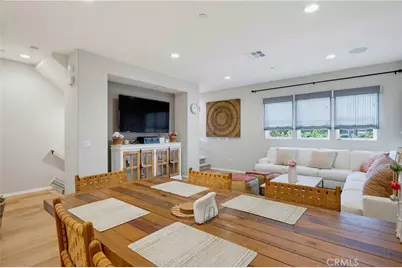
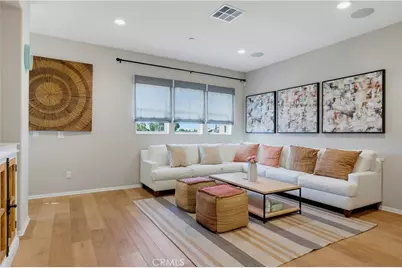
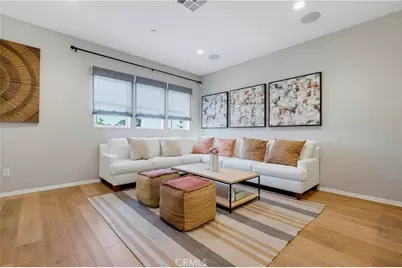
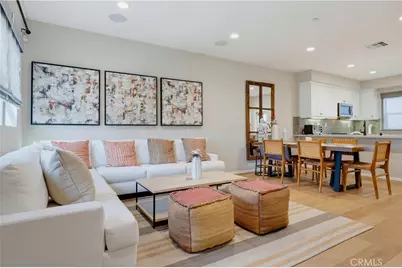
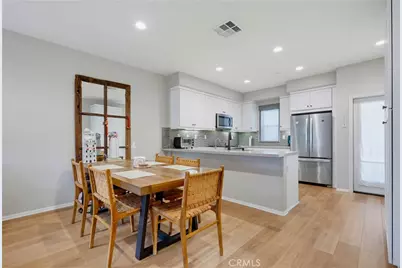
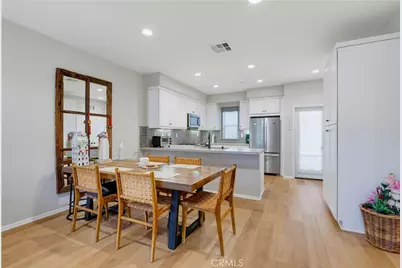
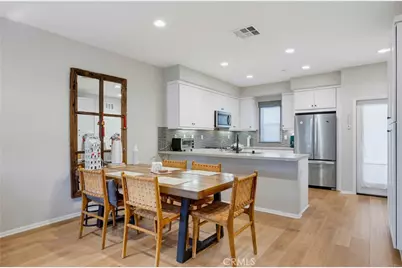
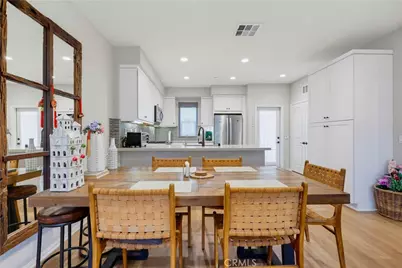
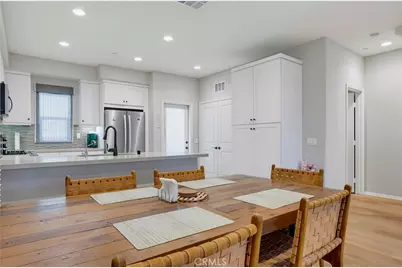
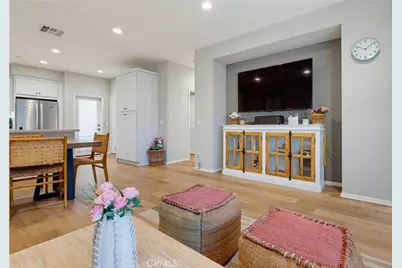
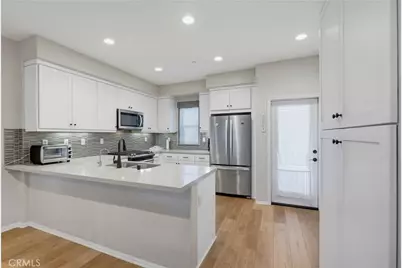
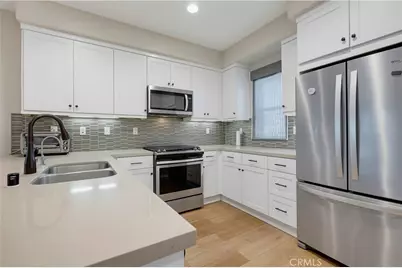
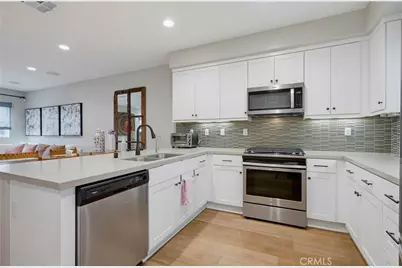
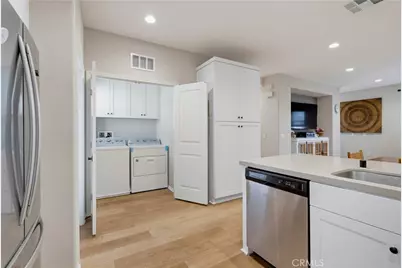
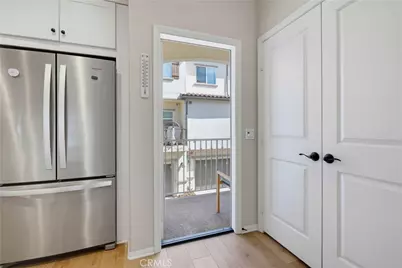
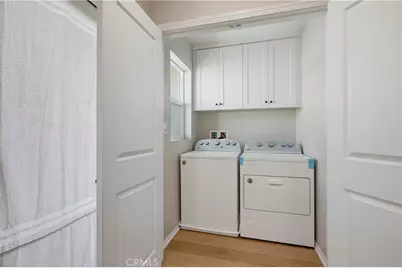
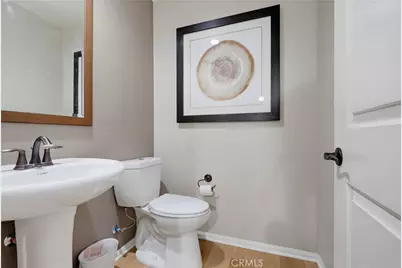
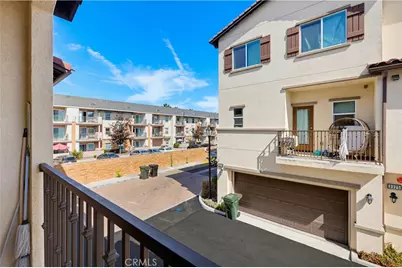
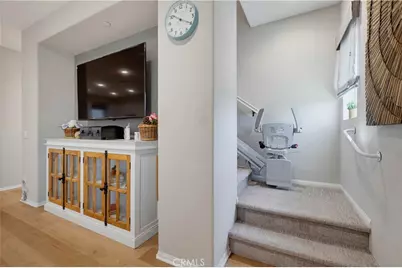
Upstairs, the main living level offers an open-concept layout connecting the family room, dining area, and kitchen-ideal for everyday living and entertaining. The kitchen features crisp white shaker-style cabinetry, stainless steel appliances, a 6-burner gas range, clean modern backsplash, and a bar-height peninsula overlooking the dining area. The light LVP flooring, recessed lighting, and built-in speakers continue throughout the main living space. Just off the kitchen, the dedicated laundry room includes a washer and dryer along with additional storage. A door from the kitchen opens to a private balcony, while a convenient half bath with pedestal sink completes this level.
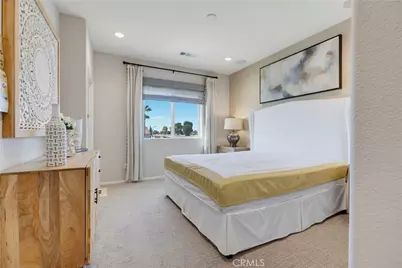
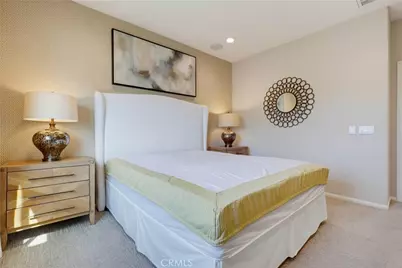
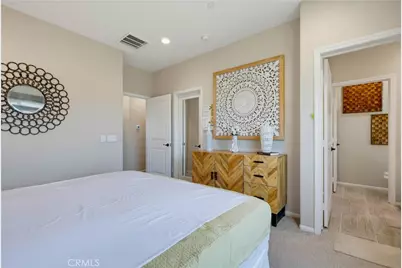
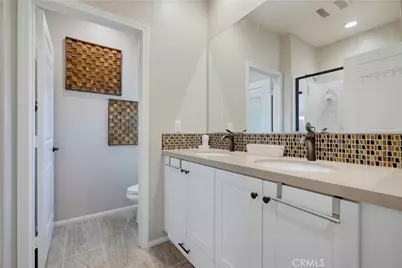
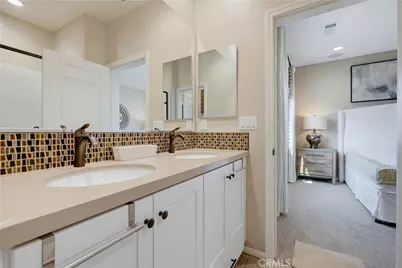
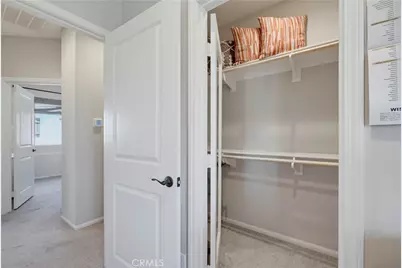
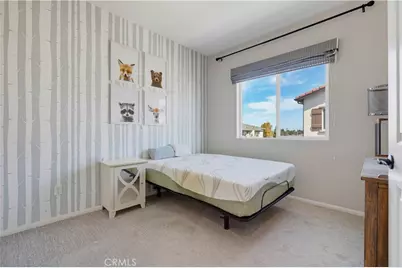
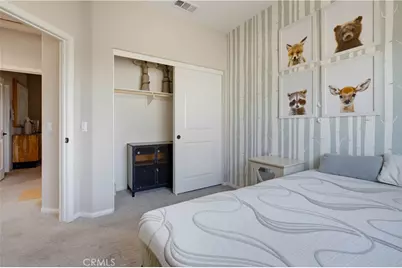
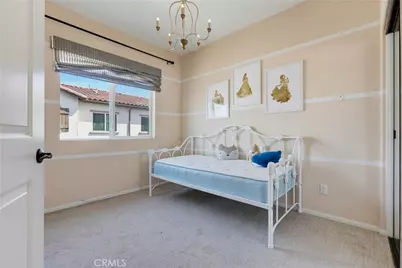
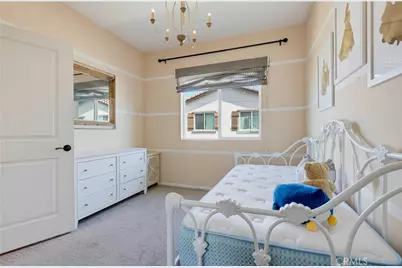
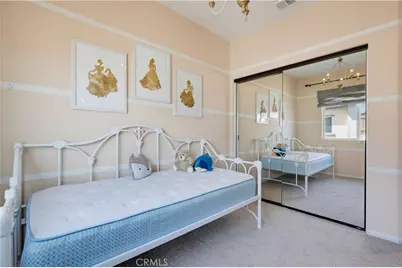
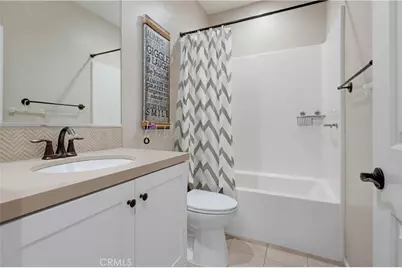
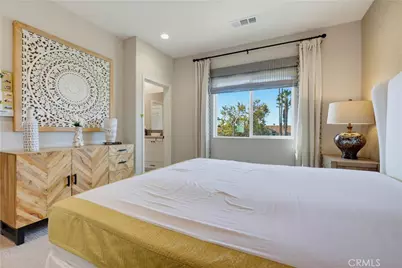
The third level is dedicated to the bedrooms, with carpeting, recessed lighting, and built-in speakers throughout. The spacious primary suite offers abundant natural light, a walk-in closet with built-in storage, and an attached bathroom featuring tile flooring, a dual-sink vanity, separate toilet room, and walk-in shower. Bedrooms two and three are generously sized with great natural light and large closets with sliding doors. A full hall bathroom sits between the bedrooms and features tile flooring, a single-sink vanity, and a tub/shower combination with subway tile surround.
With its flexible lower-level space, open main living area, well-appointed kitchen, spacious bedrooms, and attached 2-car garage, this home offers a comfortable and functional layout with plenty of room to live, work, and entertain.
Full Property Details
Full Property Details for 3320 W Mirano
General
- Price: $749,900
- HOA FEE: $304/month
- Status: Active
- Type: Townhouse
- Source: MRMLS
- MLS ID: OC26181728
- Updated: 9/26/2026
- Days on Market: 46 days
- Added to Site: 46 day(s) ago
Interior
- Rooms/Areas: All Bedrooms Up
- Fireplace(s): None
Rooms
Bathrooms
- Total Bathrooms: 3
- Full Bathrooms: 2
- Half Bathrooms: 1
Bedrooms
- Total Bedrooms: 3
Other Rooms
- Laundry: Individual Room
Additional Information
- Shared Amenities: Insurance, Maintenance Grounds
- Pool Description: None
Parking
- Garage: Yes
- Garage Spaces: 2
Location
- County: Orange
- Subdivision: Other (OTHR)
- Driving Directions: East of Knott ave, North of Lincoln ave
School Information
- School District: Anaheim Union High
Community
- Community Features: Sidewalks
- Assoc. Name: Seabreeze
Heating & Cooling
- Cooling Type: Central Air
Utilities
- Sewer: Public Sewer
- Water: Public
Structural Information
- Structure Type: Townhouse
- Common Walls: 2 Common Walls (or More)
- Entry Location: Front door
- Stories/Levels: Three Or More
- Stories Description: Three Or More
- Square Feet: 1,591
- Sq. Ft. Source: Assessor
- Year Built: 2019
- Year Built Source: Public Records
- Property Condition: Turnkey
Unit Information
- Units in Complex: 22
Lot Features
- Property View: None
- Lot Size (Acres): 1.265
- Lot Size (Sq. Ft.): 55,102
- Lot Size Source: Assessor
- Lot Description: 0-1 Unit/Acre
Financial Considerations
- Price Per Sq. Ft.: $471.34
- Association Fee: $304
- Assoc Fee Freq.: Monthly
Disclosures and Reports
- Special Conditions: Standard
Listed by Keller Williams Realty Irvine, Fred Sedighravesh

Get Pre-Approved Today
Schools
Schools serving 3320 W Mirano
School Districts:Centralia Elementary School District, Anaheim Union High School District
| Name | Grades | Distance |
|---|---|---|
Centralia Elementary School 195 North West Street, Anaheim, CA 92801 | K-6 | 4.6 mi |
Orangeview Junior High School 3715 West Orange Avenue, Anaheim, CA 92804 | 7-8 | 0.6 mi |
Western High School 501 S. W.ern Ave., Anaheim, CA 92804 | 9-12 | 0.5 mi |
Disclaimer:
School attendance boundaries provided by ATTOM Data Solutions and are for reference only. Contact the school directly to verify enrollment eligibility.
Price & Sales History for 3320 W Mirano
Date
Details
Price
Change
Source
9/17/2026
Price Reduced
$749,900
-6.25%
MLS
8/19/2026
Listed
$799,900
30.28%
MLS
2/06/2020
Sold
$614,000
—
Public Record
Disclaimer: Historical sales information is derived from public records provided by the county offices. Information is not guaranteed and should be independently verified.
Tax History
Tax History for 3320 W Mirano
Year
Property Taxes
Change
Tax Assessment
Change
2025
$8,000
—
$684,926
2%
2025
$8,000
4%
$671,497
2%
2024
$7,664
3%
$658,331
2%
2023
$7,477
1%
$645,423
2%
2022
$7,386
1%
$632,768
2%
2021
$7,282
41%
$620,361
45%
2020
$5,148
—
$427,679
—
Disclaimer: Historical tax information is derived from public records provided by the county offices. Information is not guaranteed and should be independently verified.
Estimate the Cost
Estimate the Cost for 3320 W Mirano
3320 W Mirano, Anaheim, CA 92801 (MLS# OC26181728) is a Townhouse property with 3 bedrooms, 2 full bathrooms and 1 partial bathroom. 3320 W Mirano is currently listed for $749,900 and was received on August 19, 2026. Want to learn more about 3320 W Mirano? Do you have questions about finding other Townhouse real estate for sale in Anaheim? You can browse all Anaheim real estate or contact a Coldwell Banker agent to request more information.