This is a carousel with tiles that activate property listing cards. Use the previous and next buttons to navigate.
1/1
$1,950,000
This is a carousel with tiles that activate property listing cards. Use the previous and next buttons to navigate.
1/1
Property Description
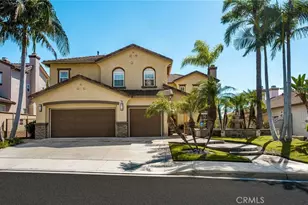
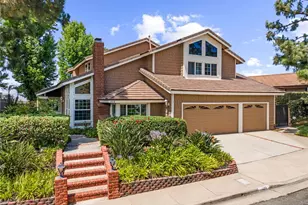
Rarely does a property like this come to market! Set on an extraordinary approximately .77-acre view lot at the end of a quiet cul-de-sac, 361 S Yorkshire Circle is an exceptional entertainer's estate offering breathtaking canyon views, resort-style amenities, and sophisticated designer finishes throughout. This is the kind of property that must be experienced to fully appreciate its scale, privacy, and beauty.
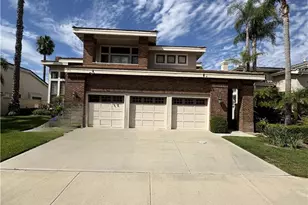
A striking exterior showcases smooth stucco, elegant Tundra Cream stone, new exterior lighting, manicured turf, upgraded irrigation, and a three-car garage. Inside, soaring ceilings and abundant natural light create an impressive sense of scale, complemented by custom shutters, Level 5 drywall, modern matte-black hardware, and DuChateau Cantin luxury vinyl flooring.
Designed for effortless entertaining, the home features two spacious living areas and a spectacular chef's kitchen with warm-white custom kitchen cabinetry, an oversized center island, designer brass fixtures, custom range hood with crown molding, a professional Thermador range, and large walk-in pantry. A Tundra Cream stone fireplace adds warmth and architectural character to the family room.
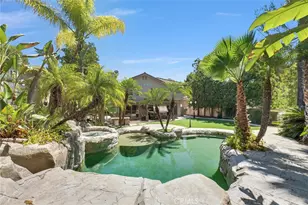
Custom bifold glass doors open to an extraordinary backyard sanctuary where indoor and outdoor living come together. Relax poolside, unwind in the spa, entertain on the expansive patio, or simply take in the sweeping canyon views from this incredibly private setting.
The oversized primary suite features vaulted ceilings and beams, leading to a spa-inspired wet room with designer tile, Japanese soaking tub, champagne bronze fixtures, and an elegant double vanity. Spacious secondary bedrooms and a beautifully appointed guest bath provide comfort and style, while the generous downstairs bedroom offers exceptional versatility.
With paid-off solar, dual-pane windows, extensive upgrades, pool and spa, spectacular views, and one of the most impressive lots in the area, this is a truly rare Anaheim offering-where luxury, privacy, and unforgettable entertaining come together.
Full Property Details
Full Property Details for 361 S Yorkshire
General
- Sold For: $1,950,000
- Status: Closed
- Type: Single Family
- Source: MRMLS
- MLS ID: OC26187089
- Added to Site: 46 day(s) ago
Interior
- Rooms/Areas: Formal Entry, Walk-In Closet, Primary Bedroom, Entry, Laundry, Library, Kitchen, Living Room, Main Floor Bedroom, Primary Suite, Primary Bathroom
- Interior Features: High Ceilings, Ceiling Fan(s), Open Floorplan, Cathedral Ceiling(s)
- Fireplace: Yes
- Fireplace(s): Family Room
- Eating Areas: Breakfast Counter/Bar, Area
- Appliances: Microwave, Refrigerator, Electric Oven, Dishwasher
- Flooring: Tile, Carpet
Rooms
Bathrooms
- Total Bathrooms: 3
- Full Bathrooms: 2
- Half Bathrooms: 1
Bedrooms
- Total Bedrooms: 5
Other Rooms
- Laundry: Inside, Individual Room
Additional Information
- Pool: Yes
- Pool Description: In-Ground, Fenced, Private
- Spa Description: In-Ground, Private
Exterior
- Deck/Patio: Front Porch, Patio, Rear Porch
Parking
- Garage: Yes
- Garage Spaces: 3
- Parking: Tandem Garage, Garage (Direct Access), Driveway, Garage (Two Doors)
Location
- County: Orange
- Subdivision: Other (OTHR)
- Driving Directions: santa ana canyon / mohler / yorkshire
School Information
- School District: Orange Unified
Community
- Community Features: Gutters, Curbs, Biking, Hiking, Foothills, Street Lights, Sidewalks, Suburban
Heating & Cooling
- Cooling Type: Central Air
- Heating Type: Central
Utilities
- Sewer: Public Sewer
- Water: Public
Structural Information
- Architectural Style: Contemporary
- Structure Type: Single Family Residence
- Foundation: Slab
- Roof: Shingle
- Common Walls: No Common Walls
- Disability Access: 2 or More Accessible Exits
- Entry Location: 1
- Stories/Levels: Two
- Stories Description: Two
- Square Feet: 2,928
- Sq. Ft. Source: Assessor
- Year Built: 1977
- Year Built Source: Assessor
- Property Condition: Turnkey, Updated/Remodeled
Lot Features
- Property View: Mountain(s), Trees/Woods, City Lights, Neighborhood, Pool, Hills, Canyon, Peek-a-Boo, Panoramic
- Lot Size (Acres): 0.7713
- Lot Size Source: Assessor
- Lot Description: Cul-de-Sac, 0-1 Unit/Acre
Financial Considerations
- Price Per Sq. Ft.: $665.98
Disclosures and Reports
- Special Conditions: Standard
Listed by Alta Realty Group CA, Inc, Megan Bixler and Alta Realty Group CA, Inc, Londen Panov
Sold by Alta Realty Group CA, Inc, Megan Bixler

Get Pre-Approved Today
Schools
Schools serving 361 S Yorkshire
School District:Orange Unified School District
| Name | Grades | Distance |
|---|---|---|
Crescent Elementary School 5001 East Gerda Drive, Anaheim, CA 92807 | K-6 | 2.7 mi |
El Rancho Charter School 181 South Del Giorgio Road, Anaheim, CA 92808 | 7-8 | 0.3 mi |
Canyon High School, Anaheim, CA 220 South Imperial Highway, Anaheim, CA 92807 | 9-12 | 1.7 mi |
Disclaimer:
School attendance boundaries provided by ATTOM Data Solutions and are for reference only. Contact the school directly to verify enrollment eligibility.
Price & Sales History for 361 S Yorkshire
Date
Details
Price
Change
Source
10/05/2026
Sold
$1,950,000
-2.4%
MLS
8/27/2026
Listed
$1,998,000
—
MLS
Disclaimer: Historical sales information is derived from public records provided by the county offices. Information is not guaranteed and should be independently verified.
361 S Yorkshire, Anaheim, CA 92808 (MLS# OC26187089) is a Single Family property that was sold at $1,950,000 on October 05, 2026. Want to learn more about 361 S Yorkshire? Do you have questions about finding other Single Family real estate for sale in Anaheim? You can browse all Anaheim real estate or contact a Coldwell Banker agent to request more information.