This is a carousel with tiles that activate property listing cards. Use the previous and next buttons to navigate.
1/1
$1,040,000
This is a carousel with tiles that activate property listing cards. Use the previous and next buttons to navigate.
1/1
Property Description
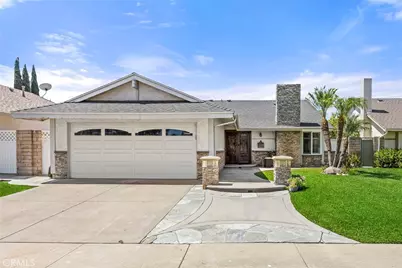
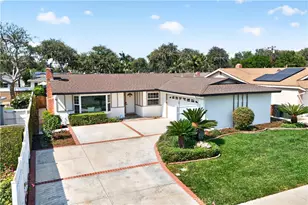
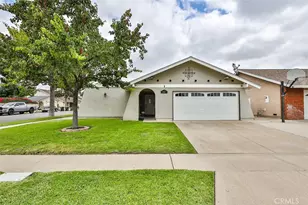
Step into this beautifully maintained single-story gem, where thoughtful upgrades and timeless style meet in perfect harmony. From the moment you arrive, the warm and inviting atmosphere makes you feel right at home. The spacious living area serves as the perfect centerpiece, featuring a gas fireplace to keep things cozy year-round. Whether you're hosting a dinner party or enjoying a quiet Sunday, the flow is seamless. The custom-designed kitchen is a chef's delight, boasting: Rich espresso cabinetry with sleek silver hardware An intuitive layout designed for both everyday meals and grand entertaining. This home isn't just beautiful; it's built for peace of mind. Experience ultimate comfort with double-pane windows throughout, providing exceptional energy efficiency and a serene, quiet indoor environment. Plus, enjoy the luxury of a whole-house soft water filtration system-an upgrade that adds lasting value and convenience to your daily routine. Space to Grow with four bedrooms and two bathrooms thoughtfully arranged on a single level, this floor plan offers the accessibility and ease of living you've been searching for. The attached 2-car garage provides ample storage and parking, rounding out the home's practical appeal. Your Private Outdoor Retreat Step outside to a fully fenced backyard designed for maximum enjoyment with minimal effort. The outdoor space offers the best of both worlds: Lush grassy areas for play or gardening. A private, low-maintenance setting that lets you spend your weekends relaxing rather than landscaping. Beautifully maintained and tastefully upgraded, this home blends practical modern features with a truly inviting soul. Don't miss your chance to own this turnkey retreat!
Full Property Details
Full Property Details for 5034 E Woodwind
General
- Sold For: $1,040,000
- Status: Closed
- Type: Single Family
- Source: MRMLS
- MLS ID: PW26080495
- Added to Site: 57 day(s) ago
Interior
- Rooms/Areas: All Bedrooms Down, Main Floor Primary Bedroom, Main Floor Bedroom, Primary Suite
- Interior Features: Unfurnished, Ceiling Fan(s), Open Floorplan
- Fireplace: Yes
- Fireplace(s): Gas, Family Room
- Appliances: Microwave, Water Softener, Water Purifier, Electric Oven, Dishwasher, Electric Cooktop
- Flooring: Tile
Rooms
Bathrooms
- Total Bathrooms: 2
- Full Bathrooms: 2
Bedrooms
- Total Bedrooms: 4
Other Rooms
- Laundry: Inside
Additional Information
- Pool Description: None
Parking
- Garage: Yes
- Garage Spaces: 2
- Parking: Garage, Garage (Two Doors)
Location
- County: Orange
- Driving Directions: Kellogg/Orangethrope
- Direction Faces: North
School Information
- School District: Placentia-Yorba Linda Unified
- Middle School: BERYOR
- High School: ESPERA
Community
- Community Features: Gutters, Curbs, Hiking, Street Lights, Sidewalks
Heating & Cooling
- Cooling Type: Central Air
- Heating Type: Central
Utilities
- Sewer: Public Sewer
- Water: Public
Structural Information
- Structure Type: Single Family Residence
- Construction: Stucco
- Roof: Composition
- Common Walls: No Common Walls
- Windows: ENERGY STAR Qualified Windows
- Doors: Double-Door Entry
- Entry Location: street
- Stories/Levels: One
- Stories Description: One
- Square Feet: 1,505
- Sq. Ft. Source: Assessor
- Year Built: 1971
- Year Built Source: Assessor
- Property Condition: Turnkey
Lot Features
- Property View: Neighborhood
- Lot Size (Acres): 0.1148
- Lot Size Source: Assessor
- Lot Description: Level
- Fencing (Description): Block
Financial Considerations
- Price Per Sq. Ft.: $691.03
Disclosures and Reports
- Special Conditions: Standard
- Inclusions: shutters, water softener, solar
Listed by Major League Properties, Holly Martinez
Sold by M3 Realty, Kal Mistry

Get Pre-Approved Today
Schools
Schools serving 5034 E Woodwind
School District:Placentia-Yorba Linda Unified School District
| Name | Grades | Distance |
|---|---|---|
Glenview Elementary School 1775 Glenview Avenue, Anaheim, CA 92807 | K-6 | 0.4 mi |
Bernardo Yorba Middle School 5350 Fairmont Boulevard, Yorba Linda, CA 92886 | 7-8 | 1.5 mi |
Esperanza High School 1830 Kellogg Drive, Anaheim, CA 92807 | 9-12 | 0.2 mi |
Disclaimer:
School attendance boundaries provided by ATTOM Data Solutions and are for reference only. Contact the school directly to verify enrollment eligibility.
Price & Sales History for 5034 E Woodwind
Date
Details
Price
Change
Source
8/17/2026
Sold
$1,040,000
5.92%
MLS
6/26/2026
Listed
$981,888
—
MLS
Disclaimer: Historical sales information is derived from public records provided by the county offices. Information is not guaranteed and should be independently verified.
5034 E Woodwind, Anaheim, CA 92807 (MLS# PW26080495) is a Single Family property that was sold at $1,040,000 on August 17, 2026. Want to learn more about 5034 E Woodwind? Do you have questions about finding other Single Family real estate for sale in Anaheim? You can browse all Anaheim real estate or contact a Coldwell Banker agent to request more information.