This is a carousel with tiles that activate property listing cards. Use the previous and next buttons to navigate.
1/1
$1,425,000
This is a carousel with tiles that activate property listing cards. Use the previous and next buttons to navigate.
1/1
Property Description
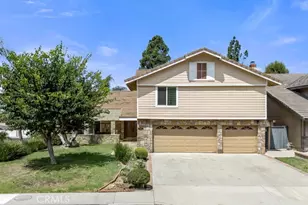
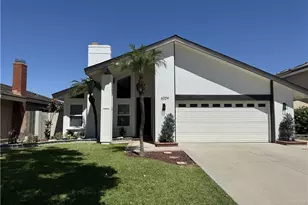
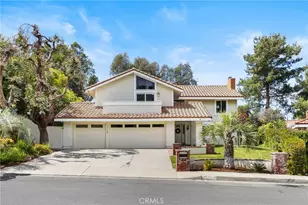
Welcome to this exceptional Anaheim Hills single family residence, featuring immediate curb appeal with a premium, California-stucco finish. Perfectly positioned as a coveted corner property on a peaceful cul-de-sac, this meticulously designed 4-bedroom home offers a superb layout tailored for modern living-all with the freedom of ZERO HOA fees!
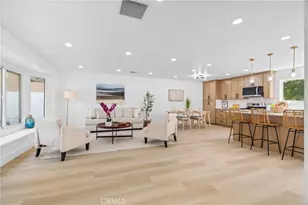
Inside, a striking split-level design beautifully defines the formal and casual living areas. The main level shines with exquisite architectural craftsmanship, featuring sophisticated wainscoting, timeless high baseboards and crown moulding, dramatic coffered ceilings, casement windows, recessed lighting on dimmer switches, plantation shutters and a beautiful bay window that floods the space with natural light. This level offers maximum functionality with a cozy den wired for surround sound speakers, a guest half-bath, a separate laundry room, and direct access to an expansive three-car garage; incredible ADU potential! Newer water heater, HVAC upgraded less than 5 years ago.
Venture upstairs to discover the home's true crown jewel: a sprawling primary retreat. This private sanctuary features a luxurious full bathroom and a dedicated dressing room seamlessly connected to the main bedroom by this expansive walk-in closet with custom organizers. The upper level also hosts three additional versatile bedrooms and a separate 3/4 bathroom. Ample storage is integrated throughout, highlighted by custom built-in cabinetry in the upstairs spaces and bathrooms, along with a clever laundry chute for ultimate convenience.
The outdoor space includes a garden shed, and offers a large backyard lawn with ample space to garden, ideal for entertaining, play, or relaxation. Located in a premier neighborhood celebrated for its excellent schools, fantastic library, and scenic hillside surroundings near local shopping and dining, this property delivers the quintessential OC experience. Opportunities like this do not last! Schedule your private tour today to experience this magnificent home in person!
Full Property Details
Full Property Details for 5901 E Hadrians Crescent
General
- Sold For: $1,425,000
- Status: Closed
- Type: Single Family
- Source: MRMLS
- MLS ID: PW26178215
- Added to Site: 62 day(s) ago
Interior
- Rooms/Areas: Walk-In Closet, Primary Bedroom, Entry, Dressing Area, All Bedrooms Up, See Remarks, Primary Suite, Primary Bathroom
- Interior Features: Coffered Ceiling(s), Wired for Sound, Recessed Lighting, Tile Counters, Copper Plumbing (Full), Crown Molding, Built-in Features, Wainscoting
- Fireplace: Yes
- Fireplace(s): Dining Room, Den
- Eating Areas: Family Kitchen, Separated
- Appliances: Disposal, Refrigerator, Gas Water Heater, Vented Exhaust Fan, Range Hood, Dishwasher
- Flooring: Tile, Carpet, Laminate
Rooms
Bathrooms
- Total Bathrooms: 3
- Full Bathrooms: 1
- 3/4 Bathrooms: 1
- Half Bathrooms: 1
Bedrooms
- Total Bedrooms: 4
Other Rooms
- Laundry: Inside, Individual Room, Laundry Chute, See Remarks
Additional Information
- Pool Description: None
- Spa Description: None
Exterior
- Deck/Patio: Front Porch, Open Patio
Parking
- Garage: Yes
- Garage Spaces: 3
- Parking: Garage (Direct Access), Garage (Three Doors)
Location
- County: Orange
- Subdivision: Other (OTHR)
- Driving Directions: Exit 91 freeway on Imperial Highway
- Direction Faces: South
School Information
- School District: Orange Unified
- Elementary School: IMPERI
- Middle School: ELRAN
- High School: CANYON2
Community
- Community Features: Hiking, Street Lights, Sidewalks, Suburban
Heating & Cooling
- Cooling Type: Central Air
- Heating Type: Central
Utilities
- Sewer: Public Sewer
- Water: Public
Structural Information
- Architectural Style: Cape Cod
- Structure Type: Single Family Residence
- Construction: Brick, Stucco
- Foundation: Slab
- Roof: Composition, Metal
- Common Walls: No Common Walls
- Windows: Double-Pane Windows, Plantation Shutters, Bay Window(s), Casement Windows, Low Emissivity Windows
- Doors: Mirror Closet Door(s)
- Entry Location: front
- Stories/Levels: Multi/Split
- Stories Description: Multi/Split
- Square Feet: 2,457
- Sq. Ft. Source: Assessor
- Year Built: 1967
- Year Built Source: Assessor
- Property Condition: Turnkey, Updated/Remodeled
Lot Features
- Property View: Landmark, Neighborhood
- Lot Size (Acres): 0.1901
- Lot Size Source: Assessor
- Lot Dimensions: 8280
- Zoning: RS
- Lot Description: Corner Lot, Cul-de-Sac, 0-1 Unit/Acre, Front Yard, Lawn, Yard
- Fencing (Description): Wood
Financial Considerations
- Price Per Sq. Ft.: $579.98
Disclosures and Reports
- Special Conditions: Trust
Listed by Coldwell Banker Platinum Prop., Michael Breen
Sold by First Team Real Estate, Nicole Fiore

Get Pre-Approved Today
Schools
Schools serving 5901 E Hadrians Crescent
School District:Orange Unified School District
| Name | Grades | Distance |
|---|---|---|
Imperial Elementary School, Anaheim, CA 400 South Imperial Highway, Anaheim, CA 92807 | K-6 | 0.4 mi |
El Rancho Charter School 181 South Del Giorgio Road, Anaheim, CA 92808 | 7-8 | 1.1 mi |
Canyon High School, Anaheim, CA 220 South Imperial Highway, Anaheim, CA 92807 | 9-12 | 0.4 mi |
Disclaimer:
School attendance boundaries provided by ATTOM Data Solutions and are for reference only. Contact the school directly to verify enrollment eligibility.
Price & Sales History for 5901 E Hadrians Crescent
Date
Details
Price
Change
Source
9/24/2026
Sold
$1,425,000
5.56%
MLS
8/28/2026
Listed
$1,350,000
—
MLS
Disclaimer: Historical sales information is derived from public records provided by the county offices. Information is not guaranteed and should be independently verified.
5901 E Hadrians Crescent, Anaheim, CA 92807 (MLS# PW26178215) is a Single Family property that was sold at $1,425,000 on September 24, 2026. Want to learn more about 5901 E Hadrians Crescent? Do you have questions about finding other Single Family real estate for sale in Anaheim? You can browse all Anaheim real estate or contact a Coldwell Banker agent to request more information.