This is a carousel with tiles that activate property listing cards. Use the previous and next buttons to navigate.
1/1
$1,520,000
This is a carousel with tiles that activate property listing cards. Use the previous and next buttons to navigate.
1/1
Property Description
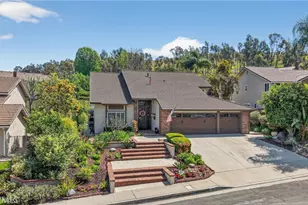
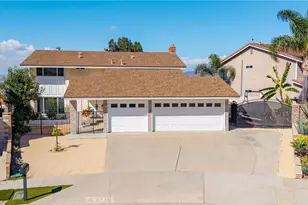
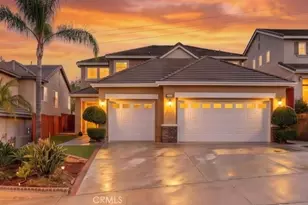
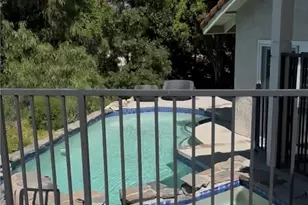
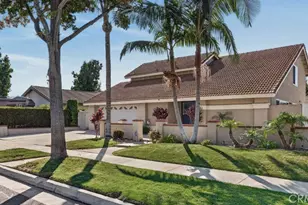
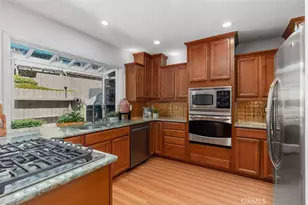
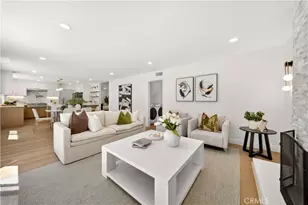
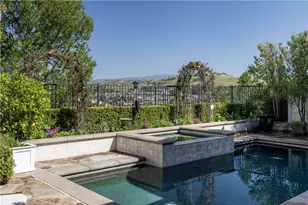
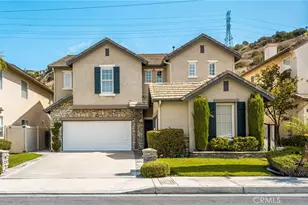
Welcome home to this beautifully updated (easily) 5-bedroom home in the Window Hill Community of Anaheim Hills! From the moment you step through the custom solid wood double-door entry, you're greeted by warmth and style. Updated flooring, a newly remodeled staircase (including a walk-in pantry!), and a bright, open floor plan create an ideal setting for both everyday living and entertaining. The remodeled kitchen features light cabinetry, high-end stainless steel appliances, and generous bar-top seating-perfect for gathering with those close to you. An adjacent eat-in area flows seamlessly into the inviting family room, complete with a cozy wood-burning fireplace. A spacious main floor bedroom with built-in cabinetry offers incredible flexibility-ideal for a home office, guest suite, or bonus room. Upstairs, the luxurious primary suite is a true retreat, featuring a hidden walk-in closet, an expansive sitting area (easily converted back to a fifth bedroom with its own entrance), and a spa-inspired bathroom with ample space to unwind. Step outside to a serene, park-like backyard with mature trees and plenty of room to create your dream pool-an ideal setting for relaxation or entertaining. Additional highlights include a 3-car garage, beautifully landscaped front yard, and a prime location near shopping, dining, the Orange County Great Park, and easy freeway access-offering the very best of Orange County living.
Full Property Details
Full Property Details for 6624 E Leafwood
General
- Sold For: $1,520,000
- HOA FEE: $200/month
- Status: Closed
- Type: Single Family
- Source: MRMLS
- MLS ID: IG26065527
- Added to Site: 110 day(s) ago
Interior
- Rooms/Areas: Walk-In Closet, Primary Bedroom, Walk-In Pantry, Laundry, Office, Kitchen, Great Room, Main Floor Bedroom, Family Room, Primary Suite, Retreat, Primary Bathroom
- Interior Features: Bar, Built-in Features, High Ceilings, Ceiling Fan(s), Pantry, Recessed Lighting
- Fireplace: Yes
- Fireplace(s): Wood Burning, Family Room
- Eating Areas: Breakfast Counter/Bar, Dining Room
- Appliances: Tankless Water Heater, Gas Oven, Convection Oven, Water Purifier, Water Line to Refrigerator, Range Hood, Built-In Range, Disposal, Gas Range, Dishwasher, Trash Compactor, Vented Exhaust Fan, Microwave
Rooms
Bathrooms
- Total Bathrooms: 3
- Full Bathrooms: 2
- Half Bathrooms: 1
Bedrooms
- Total Bedrooms: 4
Other Rooms
- Laundry: Inside, Gas Dryer Hookup, Individual Room, Electric Dryer Hookup, Gas & Electric Dryer Hookup, Washer Hookup
Additional Information
- Shared Amenities: Other, Security
- Pool Description: None
- Spa Description: None
Exterior
- Deck/Patio: Patio
Parking
- Garage: Yes
- Garage Spaces: 3
Location
- County: Orange
- Driving Directions: 55 freeway north exit Katella. Right on Katella. Katella turns into Santiago Cyn Rd. Cannon turn left. Serrano turn right. S. Rimwood Dr. turn right. E. Leafwood turn right.
School Information
- School District: Orange Unified
Community
- Community Features: Curbs
- Assoc. Name: Cardinal Property Management
Heating & Cooling
- Cooling Type: Central Air
- Heating Type: Fireplace(s), Central
Utilities
- Sewer: Public Sewer
- Water: Public
Structural Information
- Structure Type: Single Family Residence
- Common Walls: No Common Walls
- Windows: Double-Pane Windows
- Doors: French Doors, Double-Door Entry, Mirror Closet Door(s)
- Entry Location: front
- Stories/Levels: Two
- Stories Description: Two
- Square Feet: 2,582
- Sq. Ft. Source: Assessor
- Year Built: 1978
- Year Built Source: Assessor
- Property Condition: Turnkey, Updated/Remodeled
Lot Features
- Property View: None
- Lot Size (Acres): 0.2089
- Lot Size Source: Assessor
- Lot Description: Landscaped, Front Yard, Back Yard
Financial Considerations
- Price Per Sq. Ft.: $588.69
- Association Fee: $200
- Assoc Fee Freq.: Monthly
Disclosures and Reports
- Special Conditions: Standard
- Inclusions: Ring doorbell, microwave
Listed by Elevate Real Estate Agency, Amy Underwood and Canyon Country Realty, Lisa Musgraves
Sold by Keller Williams Realty, Scott Minshall

Get Pre-Approved Today
Schools
Schools serving 6624 E Leafwood
School District:Orange Unified School District
| Name | Grades | Distance |
|---|---|---|
Anaheim Hills Elementary School 6450 E. Serrano, Anaheim, CA 92807 | K-6 | 0.2 mi |
El Rancho Charter School 181 South Del Giorgio Road, Anaheim, CA 92808 | 7-8 | 1.9 mi |
Canyon High School, Anaheim, CA 220 South Imperial Highway, Anaheim, CA 92807 | 9-12 | 2.2 mi |
Disclaimer:
School attendance boundaries provided by ATTOM Data Solutions and are for reference only. Contact the school directly to verify enrollment eligibility.
Price & Sales History for 6624 E Leafwood
Date
Details
Price
Change
Source
6/05/2026
Sold
$1,540,000
2.67%
MLS
4/01/2026
Listed
$1,500,000
—
MLS
Disclaimer: Historical sales information is derived from public records provided by the county offices. Information is not guaranteed and should be independently verified.
6624 E Leafwood, Anaheim, CA 92807 (MLS# IG26065527) is a Single Family property that was sold at $1,520,000 on June 05, 2026. Want to learn more about 6624 E Leafwood? Do you have questions about finding other Single Family real estate for sale in Anaheim? You can browse all Anaheim real estate or contact a Coldwell Banker agent to request more information.