This is a carousel with tiles that activate property listing cards. Use the previous and next buttons to navigate.
1/27
$585,000 Just Listed
This is a carousel with tiles that activate property listing cards. Use the previous and next buttons to navigate.
1/27
Property Description
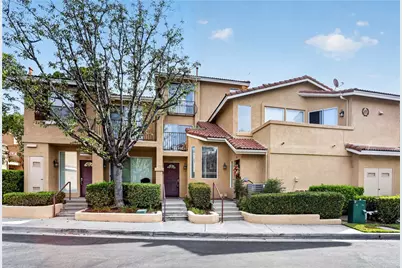
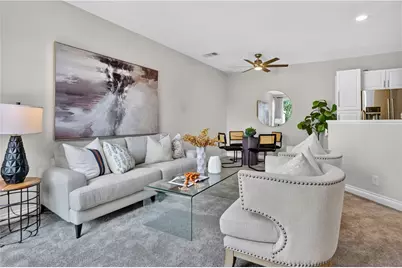
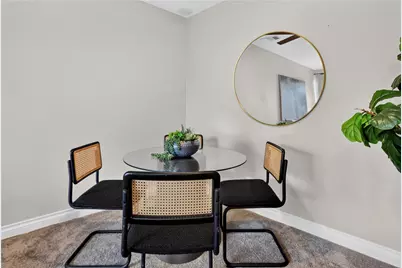
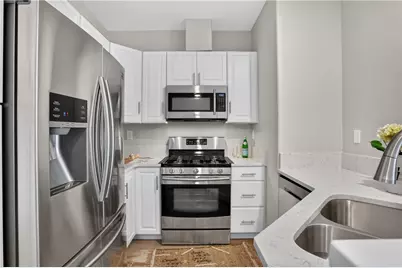
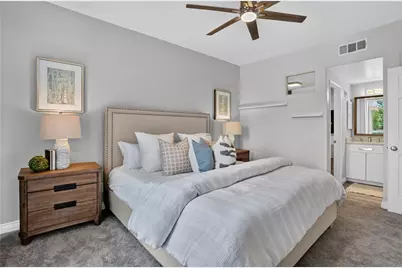
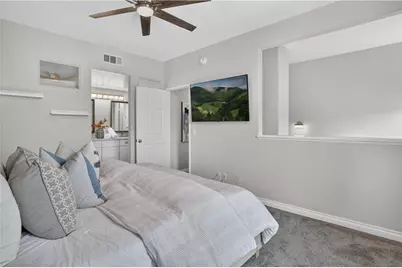
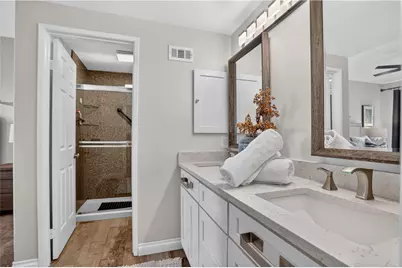
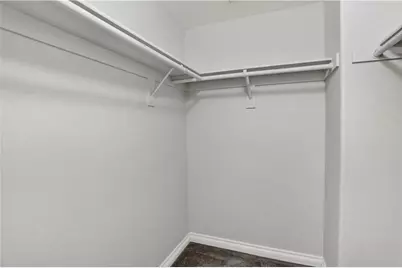
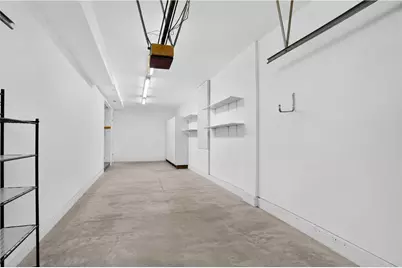
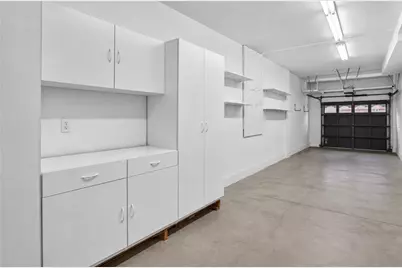
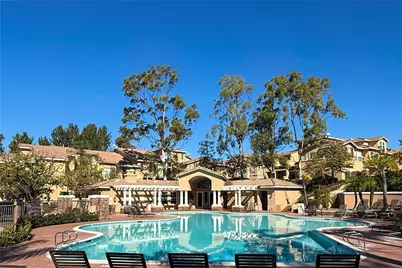
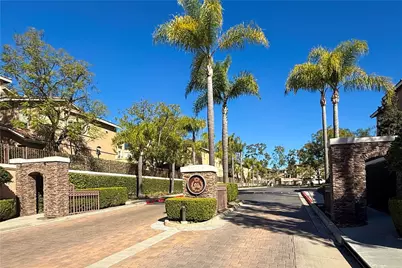
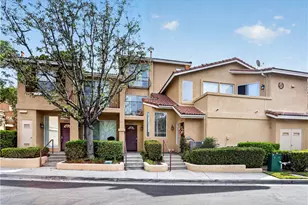
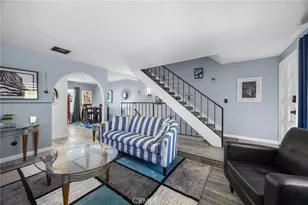
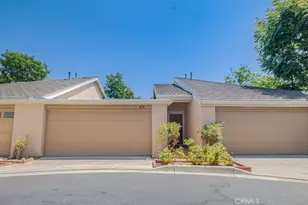
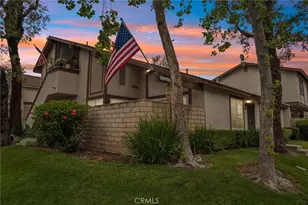
Welcome to 7731 E Portofino Avenue, a spacious and beautifully updated 1-bedroom, 1.5-bath residence offering 865 square feet in the highly desirable Monaco community of Anaheim Hills. With an open, airy floor plan, soaring ceilings and abundant natural light, this home offers a level of space and functionality rarely found in a one-bedroom condo. The inviting living room features a cozy fireplace and sliding doors opening to a private patio, creating an ideal indoor-outdoor space for relaxing or entertaining. The updated kitchen features white cabinetry, stone countertops, stainless steel appliances, a breakfast bar and an open layout flowing seamlessly into the dining and living areas. A convenient half bath on the main living level is perfect for guests. Upstairs, the generously sized primary suite features vaulted ceilings, abundant natural light, a walk-in closet, and an updated en-suite bathroom with dual sinks and a walk-in shower. One of the home's most unique features is the direct-access two-car tandem garage-an exceptional find for a one-bedroom condo. Offering room for two vehicles plus extensive built-in cabinetry and additional storage, there's plenty of space for bikes, sports equipment, tools and more. Enjoy resort-style living at Monaco with a sparkling pool and spa, clubhouse, tennis courts, BBQ areas and beautifully maintained grounds, all conveniently located near Anaheim Hills shopping, dining, parks, trails and freeway access. With 865 square feet, 1.5 baths and a rare two-car tandem garage, this is far from your typical one-bedroom condo-it's a spacious, functional and move-in-ready Anaheim Hills home.
Full Property Details
Full Property Details for 7731 E Portofino
General
- Price: $585,000
- HOA FEE: $385/month
- Status: Active
- Type: Condo
- Source: MRMLS
- MLS ID: OC26191760
- Updated: 9/4/2026
- Days on Market: 3 days
- Added to Site: 3 day(s) ago
Interior
- Rooms/Areas: All Bedrooms Up
- Fireplace: Yes
- Fireplace(s): Family Room
- Eating Areas: Breakfast Nook
- Appliances: Disposal, Microwave, Refrigerator, Gas Range, Gas Oven, Dishwasher
- Flooring: Carpet, Laminate
Rooms
Bathrooms
- Total Bathrooms: 2
- Full Bathrooms: 1
- Half Bathrooms: 1
Bedrooms
- Total Bedrooms: 1
Other Rooms
- Laundry: In Garage
Additional Information
- Shared Amenities: Pets Permitted, Gym/Exercise Room, Tennis Court(s), Pool, Clubhouse, Spa/Hot Tub
- Pool Description: Association
- Spa Description: Association
Exterior
- Deck/Patio: Deck
Parking
- Garage: Yes
- Garage Spaces: 2
- Parking: Garage (Direct Access)
Location
- County: Orange
- Subdivision: Monaco (MONC)
- Driving Directions: from Sunset Ridge, Turn into complex on Rainer Blvd, Left on Portofino
School Information
- School District: Orange Unified
- Elementary School: CANRIM
- Middle School: ELRACH
- High School: CANYON2
Community
- Community Features: Street Lights, Sidewalks
- Assoc. Name: PMP Management
Heating & Cooling
- Cooling Type: Central Air
- Heating Type: Central
Utilities
- Sewer: Public Sewer
- Water: Public
Structural Information
- Architectural Style: Mediterranean
- Structure Type: Condominium
- Foundation: Slab
- Roof: Tile
- Common Walls: 2 Common Walls (or More), No One Below, No One Above
- Entry Location: ground
- Stories/Levels: Three Or More
- Stories Description: Three Or More
- Square Feet: 865
- Sq. Ft. Source: Assessor
- Year Built: 1996
- Year Built Source: Public Records
- Property Condition: Turnkey
Unit Information
- Units in Complex: 408
Lot Features
- Property View: None
- Lot Size (Acres): 1.0965
- Lot Size (Sq. Ft.): 47,765
- Lot Size Source: Assessor
- Fencing (Description): None
Financial Considerations
- Price Per Sq. Ft.: $676.3
- Association Fee: $385
- Assoc Fee Freq.: Monthly
Disclosures and Reports
- Special Conditions: Standard
- Inclusions: Kitchen Refrigerator
Listed by Canyon Realty, Brian Kidd

Get Pre-Approved Today
Schools
Schools serving 7731 E Portofino
School District:Orange Unified School District
| Name | Grades | Distance |
|---|---|---|
Canyon Rim Elementary School 1090 The Highlands, Anaheim, CA 92808 | K-6 | 0.6 mi |
El Rancho Charter School 181 South Del Giorgio Road, Anaheim, CA 92808 | 7-8 | 1.4 mi |
Canyon High School, Anaheim, CA 220 South Imperial Highway, Anaheim, CA 92807 | 9-12 | 2.7 mi |
Disclaimer:
School attendance boundaries provided by ATTOM Data Solutions and are for reference only. Contact the school directly to verify enrollment eligibility.
Price & Sales History for 7731 E Portofino
Date
Details
Price
Change
Source
9/02/2026
Listed
$585,000
43.03%
MLS
2/12/2020
Sold
$409,000
—
Public Record
Disclaimer: Historical sales information is derived from public records provided by the county offices. Information is not guaranteed and should be independently verified.
Tax History
Tax History for 7731 E Portofino
Year
Property Taxes
Change
Tax Assessment
Change
2025
$5,091
—
$451,781
2%
2025
$5,091
2%
$442,923
2%
2024
$4,977
2%
$434,239
2%
2023
$4,866
2%
$425,725
2%
2022
$4,770
3%
$417,378
2%
2021
$4,639
5%
$409,195
6%
2020
$4,414
1%
$387,549
2%
2019
$4,360
128%
$379,950
158%
2018
$1,910
4%
$147,426
2%
2017
$1,838
2%
$144,536
2%
2016
$1,805
3%
$141,702
2%
2015
$1,747
—
$139,574
2%
2014
$1,744
-14%
$136,840
—
2013
$2,028
—
$136,222
—
Disclaimer: Historical tax information is derived from public records provided by the county offices. Information is not guaranteed and should be independently verified.
Estimate the Cost
Estimate the Cost for 7731 E Portofino
7731 E Portofino, Anaheim, CA 92808 (MLS# OC26191760) is a Condo property with 1 bedroom, 1 full bathroom and 1 partial bathroom. 7731 E Portofino is currently listed for $585,000 and was received on September 02, 2026. Want to learn more about 7731 E Portofino? Do you have questions about finding other Condo real estate for sale in Anaheim? You can browse all Anaheim real estate or contact a Coldwell Banker agent to request more information.