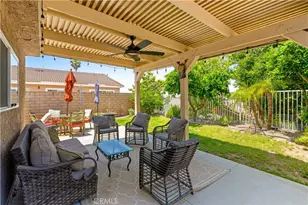
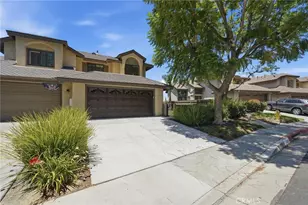
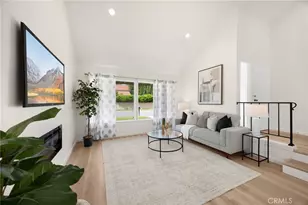
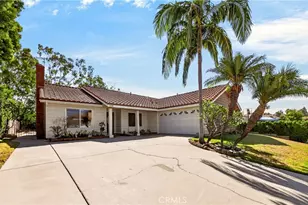
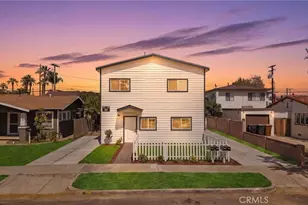
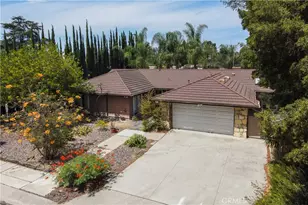
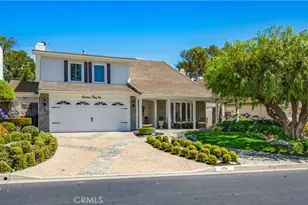
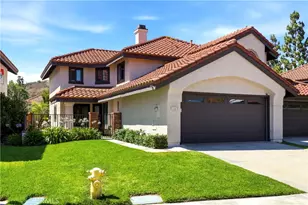
Full Property Details for 810 S Shanada Ct
General
- Price: $1,000,000
- Status: Active
- Type: Single Family
- Source: CLAW
- MLS ID: 26864183
- Updated: 8/28/2026
- Added to Site: 34 day(s) ago
Interior
- Rooms/Areas: Breakfast Bar
- Interior Features: None
- Fireplace: Yes
- Number of Fireplaces: 1
- Cooking Appliances: Cooktop - Electric, Oven, Microwave
- Furnishings: Unfurnished
- Flooring: Carpet
Rooms
- Total Bathrooms: 3
- Full Bathrooms: 2
- Half Bathrooms: 1
Additional Information
- Shared Amenities: Assoc Maintains Landscape
- Pool Description: None
- Spa Description: None
- Security/Safety: None
- Other Features: None
Exterior
Parking
- Garage: Yes
- Garage Spaces: 2
- Garage Description: Driveway, Garage Is Attached
Location
- Area: Anaheim Hills
- County: Orange
- Complex: Crowne Summit
- Cross Streets: Nohl Ranch Road/Stage Coach Road
- Driving Directions: E Santa Ana Canyon Rd. Go for 1.3 mi. Turn right onto S Imperial Hwy (CA-90 E). Go for 0.5 mi. Turn left onto E Nohl Ranch Rd. Go for 1.1 mi. Turn right onto Stagecoach Rd. Go for 0.5 mi. Turn right onto E Hackamore Ln. Go for 0.1 mi. Turn left onto E Queens Dr. Go for 0.3 mi. Turn left onto S Shanada Ct.
- Direction Faces: South
School Information
- School District: Orange Unified
Community
- Assoc. Fees Include: Building and Grounds
- Pet Restrictions: Pets Permitted
Heating & Cooling
- Cooling Type: Air Conditioning
- Heating Type: Forced Air
Utilities
- Sewer: In Street Paid
- Water: Meter on Property
- TV Service: TV Satellite Dish
Structural Information
- Architectural Style: Contemporary
- Structure Type: Single Family Residence
- Exterior Const.: Hard Coat
- Basement Desc.: Slab
- Foundation: Slab
- Roof: Clay
- Common Walls: Attached
- Windows: Custom Window Covering
- Entry Floor Number: 1
- Entry Location: Living Room
- Stories/Levels: 0
- Square Feet: 1,865
- Sq. Ft. Source: Vendor Enhanced
- Year Built: 1990
- Year Built Source: Vendor Enhanced
- Property Condition: Repair Cosmetic
Additional Structures
Lot Features
- Property View: Bluff, City, City Lights, Hills
- Lot Size (Acres): 0.1144
- Lot Size: 4982
- Lot Size Source: Vendor Enhanced
- Irrigation System: Sprinkler System
- Lot Features: Corner Lot
- Lot Description: Curbs
- Fencing (Description): Block
Financial Considerations
- Price Per Sq. Ft.: $536.19
- Other Fee Freq.: Monthly
- Assessment Year: 1990
Disclosures and Reports
- Disclosures/Reports: None
- APN: 363-541-01
Listed by Charles Farano, Charles Farano