This is a carousel with tiles that activate property listing cards. Use the previous and next buttons to navigate.
1/1
$1,390,000
This is a carousel with tiles that activate property listing cards. Use the previous and next buttons to navigate.
1/1
Property Description
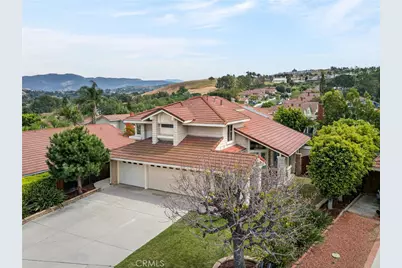
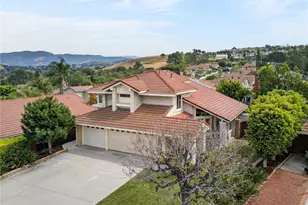
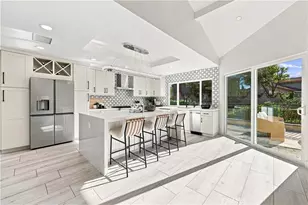
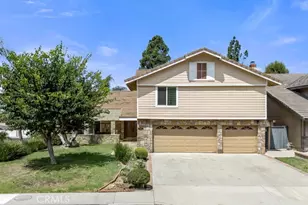
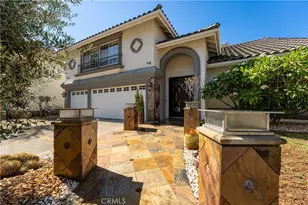
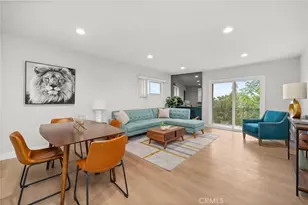
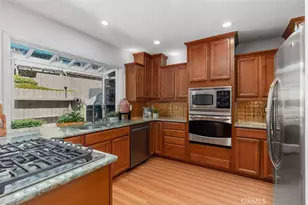
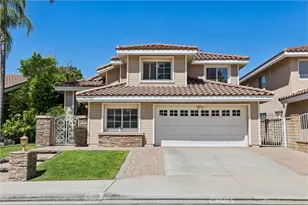
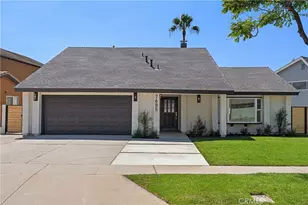
Remodeled 4-bedroom, 3-bath home in desirable Anaheim Hills with thoughtful upgrades and move-in ready finishes. The spacious kitchen has quartz counters, recessed lighting, abundant storage, and high-quality stainless steel appliances. It opens to the family and dining areas, where a custom built cabinet adds charm. A downstairs bedroom features a built-in Murphy bed for flexible office or guest use and is adjacent to a remodeled full bathroom. Neutral wood-look tile flows throughout the first floor. Upstairs are three bedrooms. The primary suite includes two custom closets and a spa-like bathroom with a soaking tub, large walk-in shower, dual sinks, and a private toilet room. Two additional bedrooms share a remodeled Jack-and-Jill bathroom. East-facing upper windows capture lovely views, and dual-pane windows throughout improve comfort and efficiency. The backyard is spacious with turf and a covered patio for low-maintenance outdoor living. Additional highlights include a laundry room with designer tile, recessed lighting, plantation shutters and blinds, new interior doors, vinyl plank flooring upstairs with some carpeting, a 3-car garage, a new water heater, HVAC and ducting upgrades installed two years ago, and a whole-house fan. Close to shopping, parks, schools, and with easy freeway access.
Full Property Details
Full Property Details for 8104 E Carnation Way
General
- Sold For: $1,390,000
- HOA FEE: $77/month
- Status: Closed
- Type: Single Family
- Source: MRMLS
- MLS ID: PW26069932
- Added to Site: 117 day(s) ago
Interior
- Rooms/Areas: Jack & Jill, Walk-In Closet, Primary Bedroom, Laundry, Kitchen, Living Room, Main Floor Bedroom, Family Room, Primary Suite, Primary Bathroom
- Interior Features: Quartz Counters, Built-in Features, Attic Fan, Ceiling Fan(s), Pull-Down Stairs to Attic, Recessed Lighting, Open Floorplan, Wired for Sound
- Fireplace: Yes
- Fireplace(s): Family Room
- Eating Areas: Breakfast Counter/Bar, Dining Room, In Kitchen, Area
- Appliances: Water Heater, Disposal, Microwave, Range Hood, Gas Range, Dishwasher
- Flooring: Tile, Vinyl, Carpet
Rooms
Bathrooms
- Total Bathrooms: 3
- Full Bathrooms: 3
Bedrooms
- Total Bedrooms: 4
Other Rooms
- Laundry: Inside, Individual Room, Washer Hookup, Washer Included
Additional Information
- Shared Amenities: Maintenance Grounds
- Pool Description: None
- Spa Description: None
Exterior
- Deck/Patio: Wood, Concrete
Parking
- Garage: Yes
- Garage Spaces: 3
- Parking: Garage, Garage (Direct Access), Garage (Three Doors)
Location
- County: Orange
- Subdivision: East Hills (ESHL)
- Driving Directions: Weir Canyon to E. Monte Vista to Kennedy to Carnation
School Information
- School District: Orange Unified
- Elementary School: RUNSPR
- Middle School: ELRAN
- High School: CANYON2
Community
- Community Features: Street Lights, Sidewalks, Suburban
- Assoc. Name: Lordan Management
Heating & Cooling
- Cooling Type: Whole House Fan, Central Air
- Heating Type: Natural Gas, Central
Utilities
- Sewer: Public Sewer
- Water: Public
Structural Information
- Structure Type: Single Family Residence
- Construction: Wood Siding, Synthetic Stucco, Drywall Walls
- Foundation: Slab
- Roof: Tile
- Common Walls: No Common Walls
- Windows: Double-Pane Windows, Plantation Shutters, Drapes, Blinds, Screens
- Doors: Sliding Doors, Panel Doors
- Entry Location: 1
- Stories/Levels: Two
- Stories Description: Two
- Square Feet: 2,216
- Sq. Ft. Source: Assessor
- Year Built: 1985
- Year Built Source: Assessor
- Property Condition: Updated/Remodeled
Additional Structures
- Other Structures: Shed(s)
Lot Features
- Property View: Hills, Peek-a-Boo
- Lot Size (Acres): 0.1488
- Lot Size Source: Assessor
- Irrigation System: Sprinkler System
- Lot Description: Level with Street, Level, Front Yard, Sprinkler System, Back Yard, Yard
- Fencing (Description): Block, Wood
Financial Considerations
- Price Per Sq. Ft.: $627.26
- Association Fee: $77
- Assoc Fee Freq.: Monthly
Disclosures and Reports
- Special Conditions: Standard
- Inclusions: Outdoor shed & attached Murphy bed
Listed by ERA North Orange County, Vicki Sommers
Sold by Keller Williams Realty, Susan McCormack Metcalf

Get Pre-Approved Today
Schools
Schools serving 8104 E Carnation Way
School District:Orange Unified School District
| Name | Grades | Distance |
|---|---|---|
Canyon Rim Elementary School 1090 The Highlands, Anaheim, CA 92808 | K-6 | 1.3 mi |
El Rancho Charter School 181 South Del Giorgio Road, Anaheim, CA 92808 | 7-8 | 1.2 mi |
Canyon High School, Anaheim, CA 220 South Imperial Highway, Anaheim, CA 92807 | 9-12 | 2.6 mi |
Disclaimer:
School attendance boundaries provided by ATTOM Data Solutions and are for reference only. Contact the school directly to verify enrollment eligibility.
Price & Sales History for 8104 E Carnation Way
Date
Details
Price
Change
Source
6/01/2026
Sold
$1,390,000
2.96%
MLS
4/02/2026
Listed
$1,350,000
—
MLS
Disclaimer: Historical sales information is derived from public records provided by the county offices. Information is not guaranteed and should be independently verified.
8104 E Carnation Way, Anaheim, CA 92808 (MLS# PW26069932) is a Single Family property that was sold at $1,390,000 on June 01, 2026. Want to learn more about 8104 E Carnation Way? Do you have questions about finding other Single Family real estate for sale in Anaheim? You can browse all Anaheim real estate or contact a Coldwell Banker agent to request more information.