No photo available
$739,900 Just Listed
Property Description
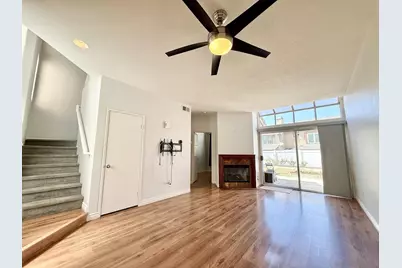
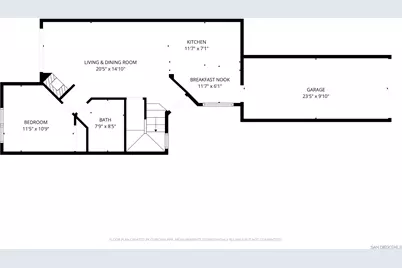
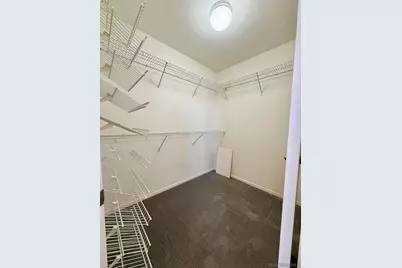
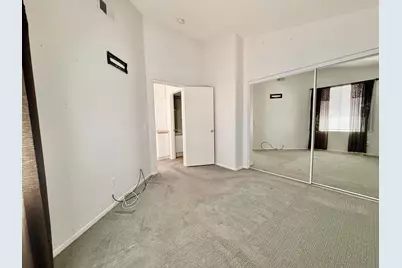
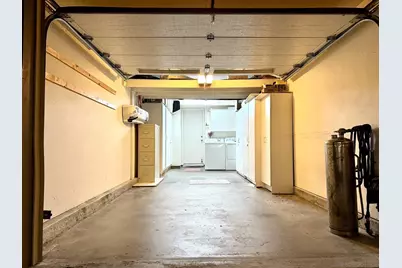
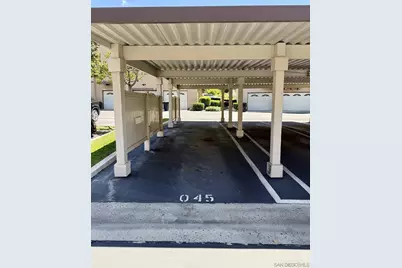
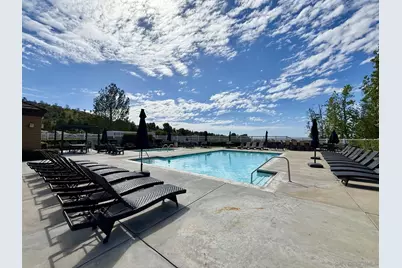
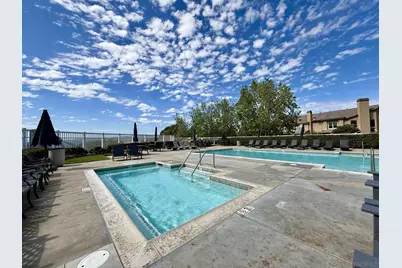
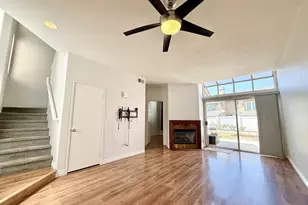
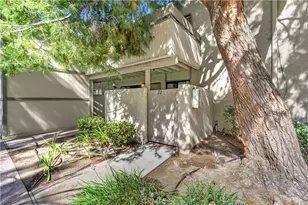
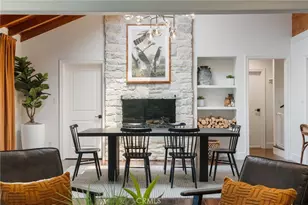
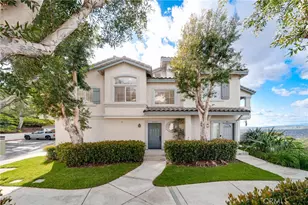
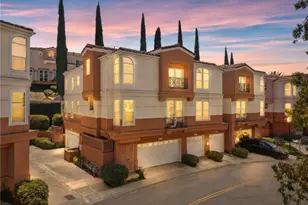
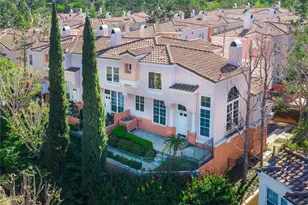
Welcome to Summit Court! This 3 bedroom, 3 full bathroom townhouse-style home is move-in ready and waiting for you. Enjoy a perfect blend of low-maintenance living and single-family comfort, with no units above or below and your own backyard. Enter into the combined living room/dining area with gas fireplace and wood mantle. To the right is the open kitchen with tile flooring and a new range, leading out to the attached 1-car garage with new smart garage door opener (plus 1 assigned carport spot too). Also located on the first floor is a guest bedroom with high ceilings next to a full bathroom. HVAC unit (including condenser) replaced in 2020, with Ecobee smart thermostat. Upstairs a primary bedroom with spacious vaulted ceilings open to bathroom with dual sinks, tub/shower combo, and walk-in closet. Also upstairs is the 3rd bedroom with full bathroom just outside the bedroom door. Off the living room, upgraded Bali sliding shades allow access to the patio area and quaint backyard with brick masonry enclosed grass area. Complex features guest parking, clubhouse, pool and spa, plus a BBQ area and playground. Nearby is shopping, restaurants, and grocery stores including the new Trader Joe's coming soon to Anaheim Hills! Such a great place to call home.
Full Property Details
Full Property Details for 992 S Country Glen Way
General
- Price: $739,900
- HOA FEE: $471/month
- Status: Active
- Type: Townhouse
- Source: SANDICOR
- MLS ID: 260016778
- Updated: 7/9/2026
- Added to Site: 1 day(s) ago
Interior
- Interior Features: Ceiling Fan, Shower in Tub
- Number of Fireplaces: 1
- Fireplace(s): FP in Living Room, Gas
- Appliances: Dishwasher, Disposal, Dryer, Garage Door Opener, Microwave, Washer, Electric Oven, Gas Stove, Ice Maker, Water Line to Refr
- Flooring: Laminate, Partially Carpeted, Tile
Rooms
Bathrooms
- Total Bathrooms: 3
- Full Bathrooms: 3
Bedrooms
- Total Bedrooms: 3
Other Rooms
- Laundry: Electric, Gas
Additional Information
- Shared Amenities: BBQ, Clubhouse/Rec Room, Exercise Room, Playground, Pool, Spa/Hot Tub
- Shared Pool: Yes
- Pool: Yes
- Pool Description: Community/Common
- Spa Description: Community/Common, Heated
Exterior
- Porch/Patio/Deck: Patio Open
Parking
- Garage: Yes
- Garage Spaces: 1
- Total Spaces: 2
- Parking Features: Attached, Garage
Location
- Area: OC - ANAHEIM (92808)
- County: Orange
- Subdivision: Summit Court (SMCT)
- Neighborhood: Anaheim Hills
- Complex: Summit Court
- Driving Directions: From the West: Take CA-91 E, exit Weir Canyon Rd, right on Weir Canyon , right on Oak Canyon Dr, left on S Country Glen Way From the East: Take CA-91 W, exit Weir Canyon Rd, left on Weir Canyon, right on Oak Canyon Dr, left on S Country Glen Way From the North: Take CA-55 S, merge CA-91 E, exit Weir Canyon Rd, right on Oak Canyon Dr, left on S Country Glen Way
Community
- Assoc. Fees Include: Common Area Maintenance, Exterior Landscaping, Exterior Building Maintenance, Limited Insurance, Roof Maintenance, Security
- Units Assoc/Comm: 243
- Pets Allowed: Yes
Heating & Cooling
- Cooling Type: Central Forced Air
- Heating Type: Forced Air Unit
- Heating Fuel: Natural Gas
Utilities
- Sewer: Sewer Connected
- Water: Meter on Property
- Utility Description: Cable Connected, Electricity Connected, Natural Gas Connected, Phone Available, Sewer Connected, Underground Utilities, Water Connected
Structural Information
- Detached/Attached: Detached
- Construction: Stucco
- Roof: Tile
- Common Walls: 2+ common walls, No Unit Above, No Unit Below
- Entry Floor Number: 1
- Stories/Levels: 2
- Square Feet: 1,171
- Living Area: 1,171 Sq. Ft.
- Year Built: 1991
Unit Information
- Units in Building: 6
Lot Features
- Fencing (Description): Vinyl
Financial Considerations
- Association Fee: $471
- Assoc Fee Freq.: Monthly
- Terms: Cash, Conventional, FHA, VA
Disclosures and Reports
- Prop. Restrictions: CC&R's
- Disclosures/Rstr.: CC And R's
- Property ID: 930-264-64
Listed by One Mission Realty (619) 487-9700, Brian L Hess and One Mission Realty (619) 487-9700, J. Daniel Geddis

Get Pre-Approved Today
Schools
Schools serving 992 S Country Glen Way
School District:Orange Unified School District
| Name | Grades | Distance |
|---|---|---|
Running Springs Elementary School 8670 Running Springs Drive, Anaheim, CA 92808 | K-6 | 0.3 mi |
El Rancho Charter School 181 South Del Giorgio Road, Anaheim, CA 92808 | 7-8 | 2.3 mi |
Canyon High School, Anaheim, CA 220 South Imperial Highway, Anaheim, CA 92807 | 9-12 | 3.7 mi |
Disclaimer:
School attendance boundaries provided by ATTOM Data Solutions and are for reference only. Contact the school directly to verify enrollment eligibility.
Price & Sales History for 992 S Country Glen Way
Date
Details
Price
Change
Source
7/09/2026
Listed
$739,900
72.07%
MLS
4/16/2004
Sold
$430,000
—
Public Record
Disclaimer: Historical sales information is derived from public records provided by the county offices. Information is not guaranteed and should be independently verified.
Tax History
Tax History for 992 S Country Glen Way
Year
Property Taxes
Change
Tax Assessment
Change
2024
$6,649
—
$611,362
2%
2024
$6,649
2%
$599,375
2%
2023
$6,501
9%
$587,623
9%
2022
$5,988
3%
$539,580
2%
2021
$5,820
—
$529,000
—
2020
$5,822
-1%
$529,000
—
2019
$5,858
5%
$529,000
6%
2018
$5,559
8%
$499,000
6%
2017
$5,151
5%
$472,000
5%
2016
$4,898
5%
$448,000
5%
2015
$4,651
8%
$426,000
8%
2014
$4,318
13%
$392,807
24%
2013
$3,819
—
$316,780
—
Disclaimer: Historical tax information is derived from public records provided by the county offices. Information is not guaranteed and should be independently verified.
Estimate the Cost
Estimate the Cost for 992 S Country Glen Way
992 S Country Glen Way, Anaheim, CA 92808 (MLS# 260016778) is a Townhouse property with 3 bedrooms and 3 full bathrooms. 992 S Country Glen Way is currently listed for $739,900 and was received on July 09, 2026. Want to learn more about 992 S Country Glen Way? Do you have questions about finding other Townhouse real estate for sale in Anaheim? You can browse all Anaheim real estate or contact a Coldwell Banker agent to request more information.