This is a carousel with tiles that activate property listing cards. Use the previous and next buttons to navigate.
1/47
$849,000 Just Listed
This is a carousel with tiles that activate property listing cards. Use the previous and next buttons to navigate.
1/47
Property Description
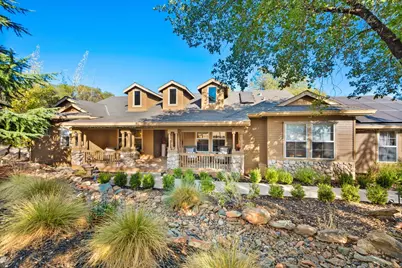
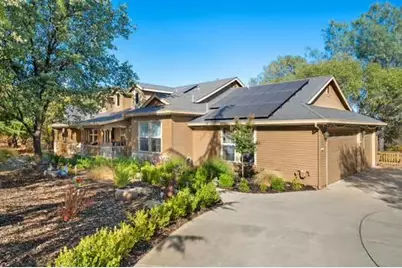
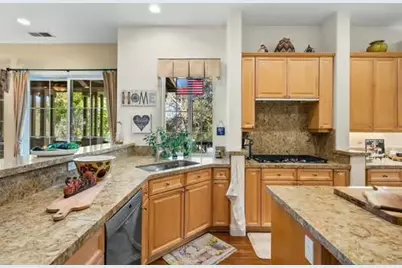
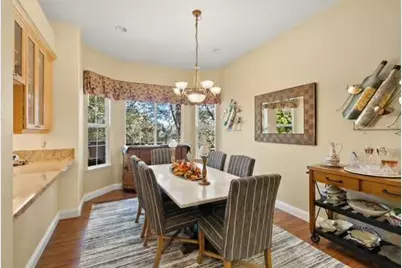
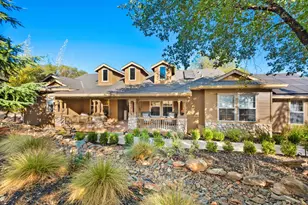
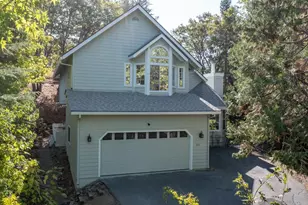
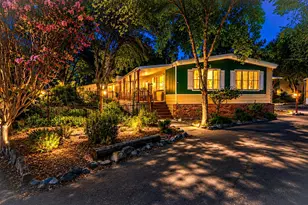
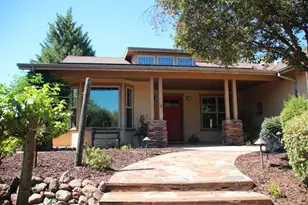
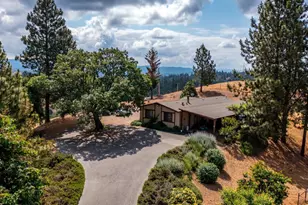
Resort living at its finest. Come see the vital lifestyle upgrade you've been searching for. Idyllic vistas, peaceful surroundings, and sophisticated, yet casual living from this exceptional, luxury home located within the Enclave of Greenhorn Creek Resort. Meandering streets surrounds the championship golf course, tree studded landscaping, fine dining and no HOA dues. All homes are uniquely designed and built to allow for a healthy walking community. SINGLE LEVEL Ranch home that pulls up to a long cul-de-sac ending with this exceptionally built home. Fully, low maintenance landscaping, covered deck porches front and rear. Private lot with peaceful surroundings that makes mornings and evenings conducive to outdoor living. Inside you will find tastefully, perfectly laid out custom floor plan, from its parlor living room to the spacious family room that has spacious walls of glass that brings the outside in. Large rock fireplace with large mantle and slabbed hearth from one wall to the other. Custom maple cabinetry throughout. Gourmet kitchen with seated island, high end appliances with double built-in convection, air fryer oven, 5 burner Gas stove top, very high-end refrigerator, large glass door pantry, granite countertops and gorgeous laminated wood flooring through-out entry, family room, kitchen, laundry and baths. Formal dining room with a spacious wall of built-in counter and cabinetry. 2 bedrooms and full bath at one wing of the home and the other wing is a private ensuite paradise. Large cozy primary with window views of gorgeous trees waiting for their fall colors to appear. A spacious sitting room separates itself between the HUGE walk-in closet and SPA enhanced ensuite bath. Gorgously upgraded. Large soaking tub, beautiful mixture of tiles that are just breathtaking with comfort. Vanities everywhere. It's unbelievably well designed and no one will complain about space. I can keep describing the upgrades but there is one that tops it all... PAID FOR SOLAR, large sprawling covered rear deck spans from one end to the other. Portable spa to enjoy the chilly weather ahead and all weather living enhances foothill paradise. One large shed remains off your Three car garage with windows and man door for easy deck access off garage. Timed irrigation in front, Extra large under side of house for storage. Nothing lacking on this beauty,
Full Property Details
Full Property Details for 244 El Dorado Ct
General
- Price: $849,000
- Status: Active
- Type: Single Family
- Source: METROLIST_Cali
- MLS ID: 226124733
- Updated: 10/8/2026
- Added to Site: 4 day(s) ago
Interior
- Rooms/Areas: Primary Bathroom, Primary Bedrooms 2+, Dining Room, Family Room, Storage, Great Room, Kitchen, Laundry, Living Room
- Fireplace: Yes
- Number of Fireplaces: 1
- Fireplace(s): Family Room, Gas Log
- Appliances: Built-In Electric Oven, Built-In Electric Range, Gas Cook Top, Gas Water Heater, Hood Over Range, Disposal, Double Oven, Plumbed For Ice Maker, Self/Cont Clean Oven, Other
- Flooring: Tile
Rooms
Bathrooms
- Total Bathrooms: 2
- Full Bathrooms: 2
- Bathroom Features: Shower Stall(s), Double Sinks, Soaking Tub, Granite, Sunken Tub, Tile, Walk-In Closet, Window
- Primary Bathroom: Shower Stall(s), Double Sinks, Soaking Tub, Granite, Sunken Tub, Tile, Walk-In Closet, Window
Bedrooms
- Total Bedrooms: 3
- Primary Bedroom: Sitting Room, Ground Floor, Walk-In Closet, Sitting Area
Other Rooms
- Kitchen: Pantry Closet, Granite Counter, Island
- Dining Room: Formal Room, Formal Area
- Laundry: Cabinets, Dryer Included, Sink, Electric, Ground Floor, Washer Included, See Remarks, Inside Room
Parking
- Garage: Yes
- Garage Spaces: 3
- Parking: Attached, Garage Door Opener, Garage Facing Side, Guest Parking Available
Location
- County: Calaveras
- Subdivision: Greenhorn Creek
- Cross Streets: Blair Mine
- Driving Directions: Greenhorn Dr right on Selkirk, right on Smith flat, right on Blair Mine the Rt on El Dorado Ct. Straight back to the end of cul-de-sac.
School Information
- School District: Calaveras
- Elem School District: Calaveras Unified
- Midd School District: Calaveras Unified
- High School District: Brett Harte Union
Community
- Pets Allowed: Yes
Heating & Cooling
- Cooling Type: Ceiling Fan(s), Central, Other
- Heating Type: Propane, Central, Propane Stove, Fireplace(s)
- Heating Fuel: Propane, Central, Propane Stove, Fireplace(s)
Utilities
- Sewer: Public Sewer
- Water: Public
- Utility Description: Cable Connected, Sewer Connected, Internet Available, Solar, Underground Utilities, Propane, Propane Tank Leased
Structural Information
- Architectural Style: One Story Ranch
- Construction: Wood, Wood Siding
- Basement: Yes
- Foundation: Raised
- Roof: Composition
- Stories/Levels: 1
- Square Feet: 2,585
- Sq. Ft. Source: Assessor Auto-Fill
- Year Built: 2003
Additional Structures
- Other Structures: Shed(s), Storage
Lot Features
- Property View: Garden/Greenbelt, Golf Course, Other
- Lot Size (Acres): 0.37
- Lot Size (Sq. Ft.): 16,117
- Street/Road Desc.: Asphalt
- Road Maintenance: Public Maintained Road
- Irrigation System: Public District
- Topography: Lot Grade Varies
- Zoning: R-1
- Lot Description: Adjacent to Golf Course, Auto Sprinkler F&R, Auto Sprinkler Front, Court, Cul-De-Sac, Private, Dead End
- Fencing (Description): Partial
Disclosures and Reports
- Special Conditions: None
- Restrictions: Signs
- APN: 058-076-019-000
Listed by RPM Real Estate

Get Pre-Approved Today
Schools
Schools serving 244 El Dorado Ct
| Name | Grades | Distance |
|---|---|---|
Mark Twain Elementary School, Angels Camp, CA 646 Stanislaus Avenue, Angels Camp, CA 95222 | K-6 | 0.8 mi |
Bret Harte Union High School 364 Murphys Grade Rd., Angels Camp, CA 95221 | 9-12 | 0.8 mi |
Disclaimer:
School attendance boundaries provided by ATTOM Data Solutions and are for reference only. Contact the school directly to verify enrollment eligibility.
Price & Sales History for 244 El Dorado Ct
Date
Details
Price
Change
Source
10/07/2026
Listed
$849,000
-0.12%
MLS
8/01/2023
Sold
$850,000
—
Public Record
Disclaimer: Historical sales information is derived from public records provided by the county offices. Information is not guaranteed and should be independently verified.
Tax History
Tax History for 244 El Dorado Ct
Year
Property Taxes
Change
Tax Assessment
Change
2025
$9,359
—
$814,872
2%
2025
$9,359
19%
$798,895
-6%
2023
$7,867
—
$850,000
31%
2023
$7,867
-32%
$650,000
2%
2022
$11,641
4%
$637,256
2%
2021
$11,165
-13%
$624,761
5%
2020
$12,887
1%
$594,000
2%
2019
$12,822
3%
$585,000
5%
2018
$12,497
58%
$556,000
10%
2017
$7,931
9%
$504,000
15%
2016
$7,273
—
$439,000
—
2015
$7,287
—
$439,000
—
2014
$7,272
—
$439,000
—
2013
$7,278
—
$439,000
—
Disclaimer: Historical tax information is derived from public records provided by the county offices. Information is not guaranteed and should be independently verified.
Estimate the Cost
Estimate the Cost for 244 El Dorado Ct
244 El Dorado Ct, Angels Camp, CA 95222 (MLS# 226124733) is a Single Family property with 3 bedrooms and 2 full bathrooms. 244 El Dorado Ct is currently listed for $849,000 and was received on October 07, 2026. Want to learn more about 244 El Dorado Ct? Do you have questions about finding other Single Family real estate for sale in Angels Camp? You can browse all Angels Camp real estate or contact a Coldwell Banker agent to request more information.