This is a carousel with tiles that activate property listing cards. Use the previous and next buttons to navigate.
1/1
$1,025,000
This is a carousel with tiles that activate property listing cards. Use the previous and next buttons to navigate.
1/1
Property Description
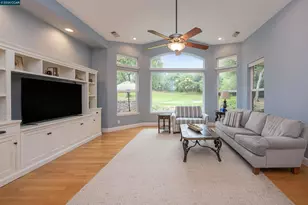
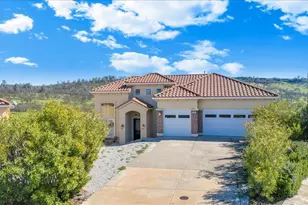
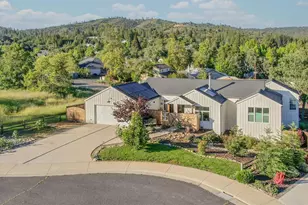
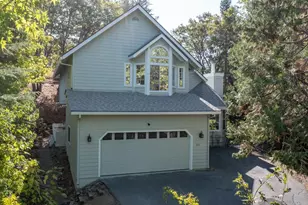
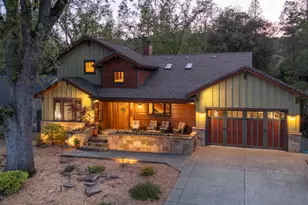
Welcome to luxury living in the highly desirable Greenhorn Creek Golf Community, ideally located on the 4th green & a quiet cul-de-sac. This custom-built, single level home offers stunning golf course views and an exceptional blend of comfort, elegance, and privacy. Step inside to an open, thoughtfully designed floor plan featuring floor-to-ceiling windows in the living room that capture breathtaking views of the course and surrounding landscape. The home showcases beautiful hardwood floors, vaulted wood ceilings in the living room, dining room, and bedrooms that extend seamlessly onto the covered porches, along with 10-foot ceilings throughout, creating a bright and spacious atmosphere perfect for both everyday living and entertaining. The chef's kitchen features granite countertops, an eat-in dining area, and seamless flow into the formal dining room, making it ideal for hosting gatherings or enjoying quiet evenings at home. With three spacious en-suite bedrooms plus a private office, this home offers flexibility for guests, remote work, or multigenerational living. Bathrooms are finished with travertine tile and slate flooring, adding to the home's custom quality and attention to detail. Additional features include a central alarm system with heat sensors for fire detection, motion detectors, and a burglar alarm, providing peace of mind. The three-car garage features epoxy floors, extensive built-in cabinetry, and a utility sink, making it perfect for hobby enthusiasts, along with attic storage above the garage and a Generac generator for added convenience and reliability. The low-maintenance yard is designed for easy living and includes a full irrigation system, mature fruit trees, and concrete walkways surrounding the home, creating a serene, park-like setting. The adjacent lot on the right is included in the sale, providing additional privacy and space, while the adjacent lot on the left is also available for purchase separately, offering a rare opportunity to create your own private estate within one of the area's most sought-after golf communities.
Full Property Details
Full Property Details for 379 Perlina Terrace
General
- Sold For: $1,025,000
- Status: Closed
- Type: Single Family
- Source: METROLIST_Cali
- MLS ID: 226044775
- Added to Site: 92 day(s) ago
Interior
- Rooms/Areas: Master Bedrooms 2+, Office, Dining Room, Storage, Great Room, Kitchen, Laundry, Living Room
- Fireplace: Yes
- Number of Fireplaces: 1
- Fireplace(s): Living Room, Gas Log
- Appliances: Gas Cook Top, Built-In Gas Oven, Built-In Refrigerator, Hood Over Range, Ice Maker, Dishwasher, Disposal, Microwave, Double Oven
- Flooring: Carpet, Slate, Tile, Wood
Rooms
Bathrooms
- Total Bathrooms: 4
- Full Bathrooms: 3
- Half Bathrooms: 1
- Bathroom Features: Shower Stall(s), Double Sinks, Jetted Tub, Tile
- Primary Bathroom: Shower Stall(s), Double Sinks, Jetted Tub, Tile
Bedrooms
- Total Bedrooms: 3
- Primary Bedroom: Outside Access, Walk-In Closet 2+
Other Rooms
- Kitchen: Pantry Cabinet, Granite Counter, Island w/Sink
- Dining Room: Formal Room, Space in Kitchen
- Laundry: Cabinets, Dryer Included, Sink, Washer Included, Inside Area, Inside Room
Additional Information
- Pool: Yes
- Pool Description: Common Facility
Exterior
- Exterior Features: Covered Courtyard
Parking
- Garage: Yes
- Garage Spaces: 3
- Parking: Attached, Garage Door Opener, Garage Facing Front, Uncovered Parking Spaces 2+, Workshop in Garage
Location
- County: Calaveras
- Subdivision: Greenhorn Creek
- Cross Streets: smith flat
- Driving Directions: angels oaks dr., right on selkirk, right on smith flat, left on perlina
School Information
- School District: Calaveras
Heating & Cooling
- Cooling Type: Ceiling Fan(s), Central, Multi-Zone
- Heating Type: Central, Propane Stove, Gas
- Heating Fuel: Central, Propane Stove, Gas
Utilities
- Sewer: Public Sewer
- Water: Public
- Utility Description: Public, Sewer Connected & Paid, Internet Available, Underground Utilities, Propane
Structural Information
- Architectural Style: One Story
- Construction: Cement Siding, Wood
- Basement: Yes
- Foundation: ConcretePerimeter
- Roof: Composition
- Windows: Dual Pane Full
- Stories/Levels: 1
- Square Feet: 3,127
- Sq. Ft. Source: Appraiser
- Year Built: 2001
Lot Features
- Property View: Golf Course, Woods
- Lot Size (Acres): 0.58
- Lot Size (Sq. Ft.): 25,265
- Irrigation System: None
- Topography: Level
- Zoning: R1
- Lot Description: Auto Sprinkler F&R, Landscape Back, Landscape Front, Low Maintenance
Disclosures and Reports
- Special Conditions: None
- APN: 058-065-005
Listed by RE/MAX Gold - Murphys
Sold by RE/MAX Gold - Murphys

Get Pre-Approved Today
Schools
Schools serving 379 Perlina Terrace
| Name | Grades | Distance |
|---|---|---|
Mark Twain Elementary School, Angels Camp, CA 646 Stanislaus Avenue, Angels Camp, CA 95222 | K-6 | 0.9 mi |
Bret Harte Union High School 364 Murphys Grade Rd., Angels Camp, CA 95221 | 9-12 | 1.1 mi |
Disclaimer:
School attendance boundaries provided by ATTOM Data Solutions and are for reference only. Contact the school directly to verify enrollment eligibility.
Price & Sales History for 379 Perlina Terrace
Date
Details
Price
Change
Source
6/18/2026
Sold
$1,025,000
-4.65%
MLS
4/11/2026
Listed
$1,075,000
—
MLS
Disclaimer: Historical sales information is derived from public records provided by the county offices. Information is not guaranteed and should be independently verified.
379 Perlina Terrace, Angels Camp, CA 95222 (MLS# 226044775) is a Single Family property that was sold at $1,025,000 on June 18, 2026. Want to learn more about 379 Perlina Terrace? Do you have questions about finding other Single Family real estate for sale in Angels Camp? You can browse all Angels Camp real estate or contact a Coldwell Banker agent to request more information.