This is a carousel with tiles that activate property listing cards. Use the previous and next buttons to navigate.
1/1
$544,000
This is a carousel with tiles that activate property listing cards. Use the previous and next buttons to navigate.
1/1
Property Description
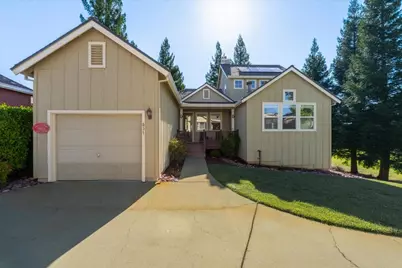
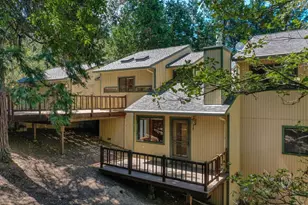
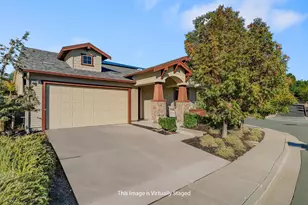
Price reduction on this Greenhorn Creek home. Come and Sit back and view both the 8th and 9th fairways from the back deck including the pond. Sellers have watch their kids fish while relaxing on their back deck. This charming 3-primary suite cottage is meticulously designed for both comfort and efficiency, allowing for a low maintenance lifestyle . As you step inside, you are greeted to the open floor plan that boast a warm and inviting atmosphere. The Great room connects to the well appointed kitchen and the kitchen attaches to the large laundry. One of the stand out features is the lay out with the 2 primary suites on the main level , with a lock out option on the front suite , with its own gas log fireplace, small refrigerator and microwave, Perfect for your guest or generating additional income. Upstairs is anther primary suite . Seller are currently in the rental program with GHC Vacation Rental and it is called the Carson Hill. Sellers have taken well care of this home and within the last 8 years the sellers have painted the exterior, replaced the roof and added a leased solar system. Sellers have enlarged the back deck and added stairs going down to the course on both sides. . There is plenty of storage underneath home. Home comes fully furnished. It is the only unit that you can park your boat over night.
Full Property Details
Full Property Details for 831 Pioneer Mine Ct
General
- Sold For: $544,000
- HOA FEE: $251/month
- Status: Closed
- Type: Single Family
- Source: METROLIST_Cali
- MLS ID: 226023585
- Added to Site: 175 day(s) ago
Interior
- Rooms/Areas: Baths Other, Dining Room, Great Room, Laundry, Primary Bedroom, Primary Bedrooms 2+
- Fireplace: Yes
- Number of Fireplaces: 2
- Fireplace(s): Gas Log
- Appliances: Built-In Electric Range, Free Standing Refrigerator, Dishwasher, Disposal, Microwave, See Remarks
- Flooring: Carpet, Laminate, Tile, Wood
Rooms
Bathrooms
- Total Bathrooms: 3
- Full Bathrooms: 3
- Bathroom Features: Shower Stall(s), Double Sinks, Soaking Tub, Walk-In Closet
- Primary Bathroom: Shower Stall(s), Double Sinks, Soaking Tub, Walk-In Closet
Bedrooms
- Total Bedrooms: 3
- Primary Bedroom: Ground Floor, Outside Access
Other Rooms
- Kitchen: Pantry Cabinet, Tile Counter
- Dining Room: Dining Bar, Dining/Family Combo
- Laundry: Cabinets, Dryer Included, Sink, Ground Floor, Washer Included, Inside Area, Inside Room
Additional Information
- Shared Amenities: See Remarks
- Equipment: Attic Fan(s)
Exterior
- Exterior Features: Built-In Barbeque
Parking
- Garage: Yes
- Garage Spaces: 1
- Parking: Attached, Garage Door Opener, Uncovered Parking Spaces 2+, Other
Location
- County: Calaveras
- Subdivision: Greenhorn Creek
- Cross Streets: Selkirk
- Driving Directions: Angels Oaks Dr to Greenhorn Creek Dr, Right on Smith Flat, stay on Smith Flat , Right onto Selkirk Ranch Road, Right on Triple Lode, Right on Pioneer Mine Court.
School Information
- School District: Calaveras
Community
- Association: Yes
- Home Owners Assn.: 1
- Assoc. Fees Include: MaintenanceGrounds
- Pets Allowed: Yes
Heating & Cooling
- Cooling Type: Ceiling Fan(s), Central
- Heating Type: Propane, Central, Fireplace(s)
- Heating Fuel: Propane, Central, Fireplace(s)
Utilities
- Sewer: Public Sewer
- Water: Public
- Utility Description: Public, Sewer Connected & Paid, Solar, Underground Utilities, See Remarks
Structural Information
- Architectural Style: One, Two Contemporary
- Construction: Frame, Wood, Lap Siding
- Basement: Yes
- Foundation: ConcretePerimeter
- Roof: Composition
- Windows: Dual Pane Full
- Stories/Levels: 2
- Square Feet: 2,041
- Sq. Ft. Source: Assessor Agent-Fill
- Current Bldg. Use: Vacation Rental
- Year Built: 2001
Lot Features
- Property View: Golf Course, Lake
- Lot Size (Acres): 0.15
- Lot Size (Sq. Ft.): 6,534
- Irrigation System: None
- Topography: Level
- Elevation (Approx.): 1600
- Zoning: R1-Single Family
- Lot Description: Adjacent to Golf Course, Auto Sprinkler F&R, Court
- Fencing (Description): None
Financial Considerations
- Association Fee: $251
- Assoc Fee Freq.: Monthly
Disclosures and Reports
- Special Conditions: Other
- APN: 058-073-009
Listed by Century 21 Sierra Properties
Sold by Non-MLS Office

Get Pre-Approved Today
Schools
Schools serving 831 Pioneer Mine Ct
| Name | Grades | Distance |
|---|---|---|
Mark Twain Elementary School, Angels Camp, CA 646 Stanislaus Avenue, Angels Camp, CA 95222 | K-6 | 0.9 mi |
Bret Harte Union High School 364 Murphys Grade Rd., Angels Camp, CA 95221 | 9-12 | 1.2 mi |
Disclaimer:
School attendance boundaries provided by ATTOM Data Solutions and are for reference only. Contact the school directly to verify enrollment eligibility.
Price & Sales History for 831 Pioneer Mine Ct
Date
Details
Price
Change
Source
8/17/2026
Sold
$544,000
-6.04%
MLS
4/27/2026
Price Reduced
$579,000
-4.93%
MLS
3/04/2026
Listed
$609,000
—
MLS
Disclaimer: Historical sales information is derived from public records provided by the county offices. Information is not guaranteed and should be independently verified.
831 Pioneer Mine Court, Angels Camp, CA 95222 (MLS# 226023585) is a Single Family property that was sold at $544,000 on August 17, 2026. Want to learn more about 831 Pioneer Mine Court? Do you have questions about finding other Single Family real estate for sale in Angels Camp? You can browse all Angels Camp real estate or contact a Coldwell Banker agent to request more information.