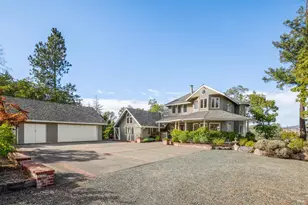
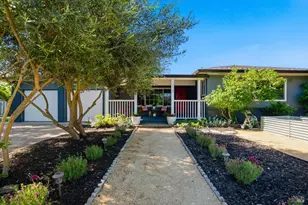
Full Property Details for 1045 Summit Lake Dr
Sign in to view more details. Local MLS Rules require you to be signed in. Not a member yet? Sign up now.
General
- Price: $895,000
- Status: Active
- Type: Single Family
- Source: BAREIS
- MLS ID: 326046799
- Updated: 6/1/2026
- Added to Site: 150 day(s) ago
Interior
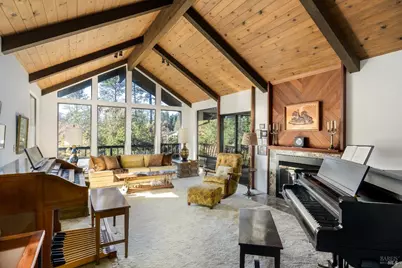
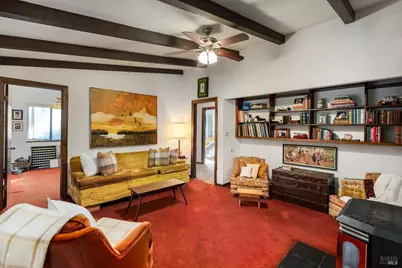
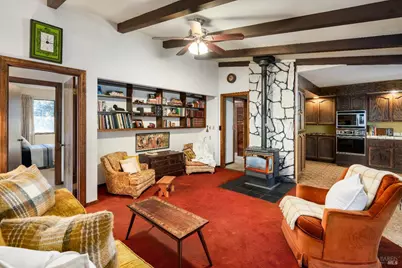
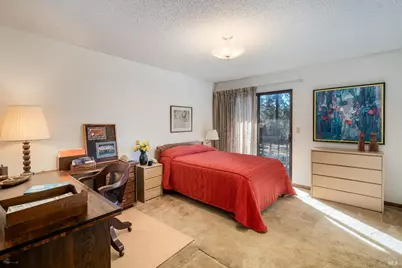
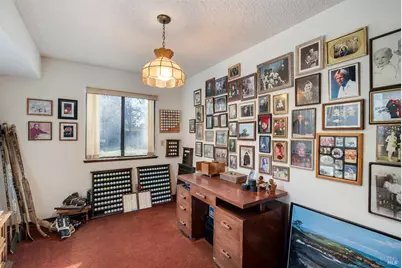
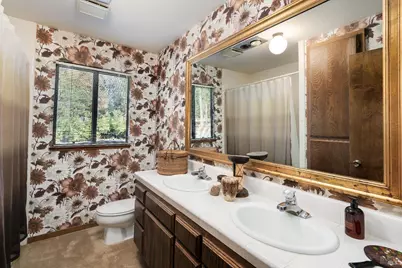
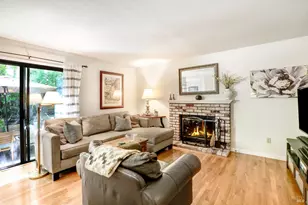
- Rooms/Areas: Baths Other, Family Room, Kitchen, Laundry, Living Room, Office, Storage, Workshop, Other
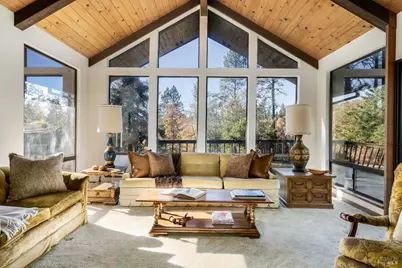
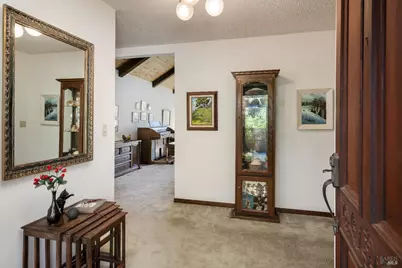
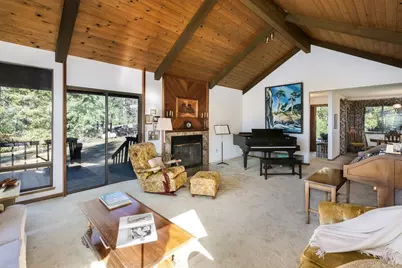
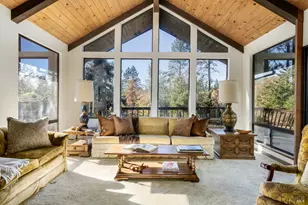
- Interior Features: Cathedral Ceiling, Formal Entry, Beamed Ceiling
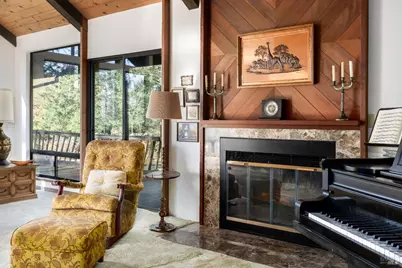
- Fireplace: Yes
- Number of Fireplaces: 2
- Fireplace(s): Family Room, Freestanding, Living Room, Other
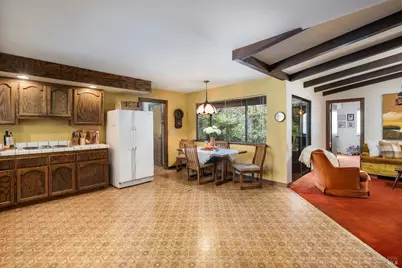
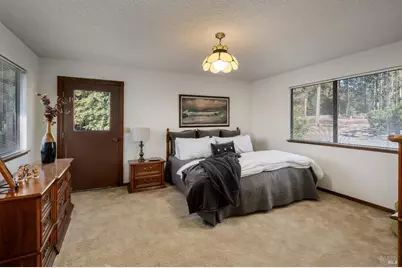
- Flooring: Carpet, Vinyl, Other
Rooms
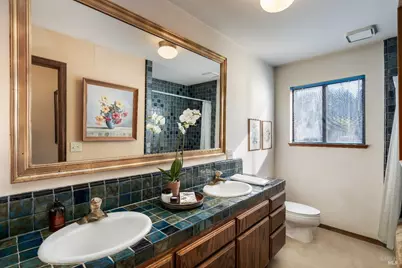
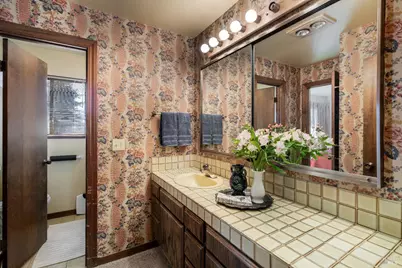
- Total Bathrooms: 4
- Full Bathrooms: 4
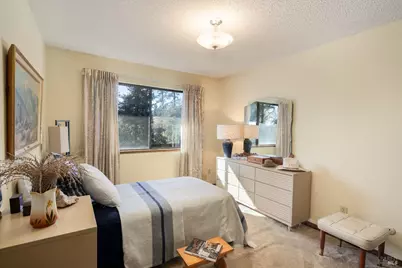
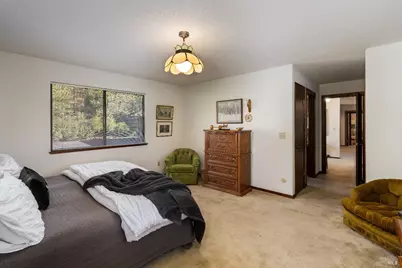
- Total Bedrooms: 3
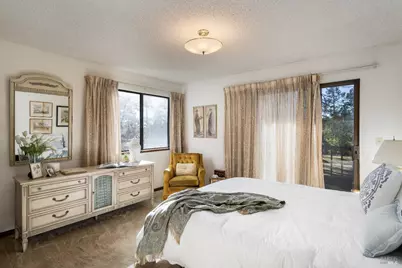
- Primary Bedroom: Ground Floor, Outside Access, Sitting Area
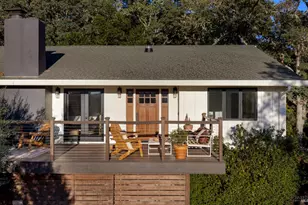
- Living Room: Cathedral/Vaulted, Deck Attached
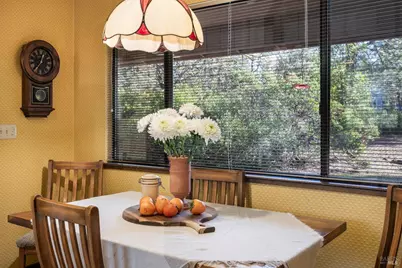
- Kitchen: Breakfast Area, Kitchen/Family Combo, Pantry Closet, Tile Counter
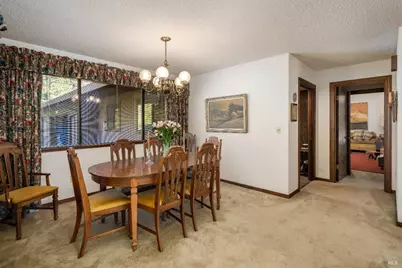
- Dining Room: Formal Area
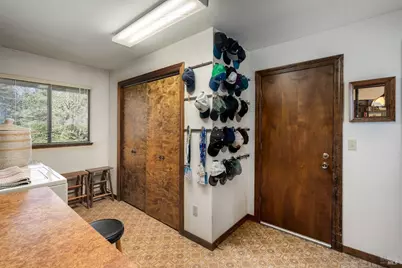
- Laundry: Electric, Inside Area
Additional Information
- Security/Safety: Carbon Mon Detector, Double Strapped Water Heater, Smoke Detector
Parking
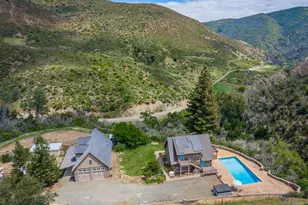
- Garage: Yes
- Garage Spaces: 3
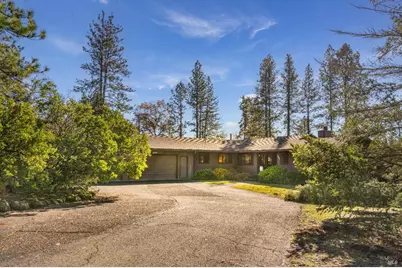
- Garage Description: 24'+ Deep Garage, Attached, Garage Door Opener, Interior Access, RV Possible, Side-by-Side, Uncovered Parking Space, Workshop in Garage
Location
- Cross Streets: North White Cottage
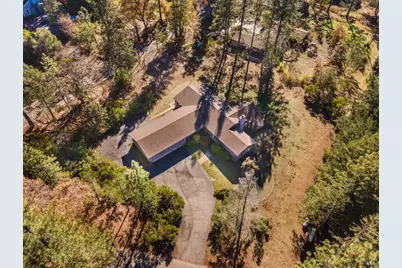
- Driving Directions: Deer Park Rd to White Cottage to Summit Lake. Property is located on the corner of Summit Lake and North White Cottage.
Heating & Cooling
- Cooling Type: None
- Heating Type: Baseboard, Electric, Propane Stove
Utilities
- Sewer: Septic System
- Water: Shared Well
- Utility Description: Internet Available, Propane, Propane Tank Leased, Public
Structural Information
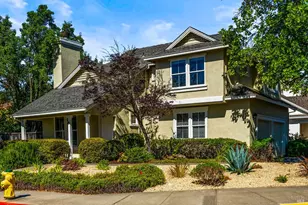
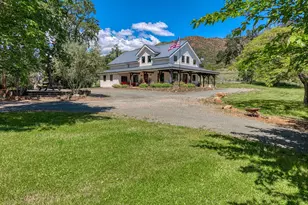
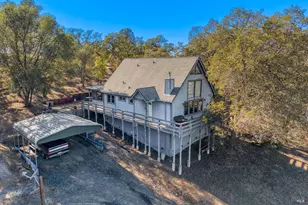
- Architectural Style: Mid-Century, Ranch
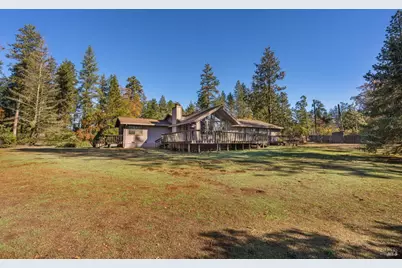
- Construction: Wood Siding
- Stories/Levels: 1
- Square Feet: 2,765
- Sq. Ft. Source: Assessor Auto-Fill
- Year Built: 1982
Additional Structures
- Other Structures: Shed(s)
Lot Features
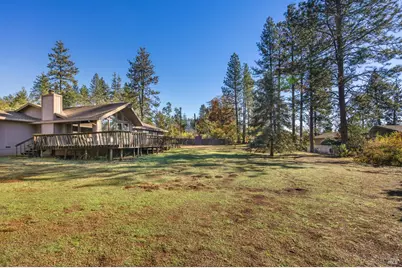
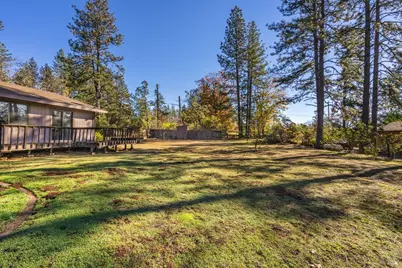
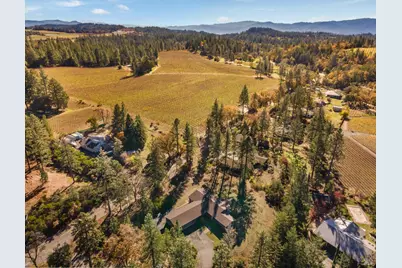
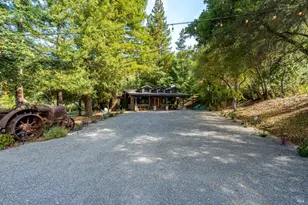
- Property View: Orchard, Vineyard, Woods, Other
- Lot Size (Acres): 1.01
- Lot Size (Sq. Ft.): 43,996
- Lot Description: Corner, Low Maintenance, See Remarks
- Fencing (Description): Partial
Disclosures and Reports
Listing provided by Coldwell Banker Brokers of the Valley, Lori J Vernon-Gagetta and Coldwell Banker B of V-Com Div, Jeffrey Feeney