This is a carousel with tiles that activate property listing cards. Use the previous and next buttons to navigate.
1/1
$690,000
This is a carousel with tiles that activate property listing cards. Use the previous and next buttons to navigate.
1/1
Property Description
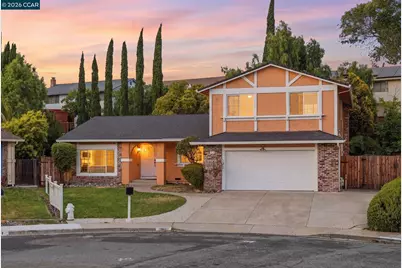
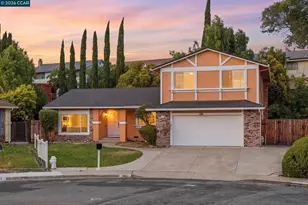
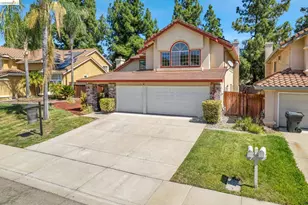
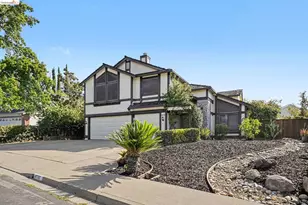
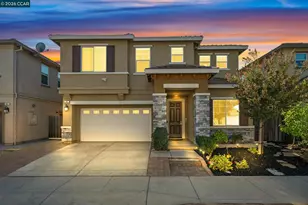
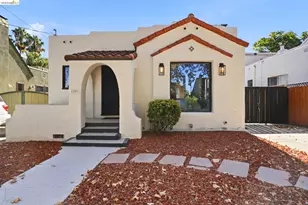
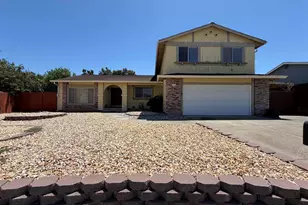
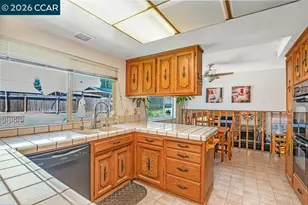
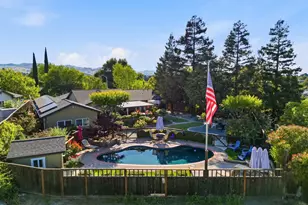
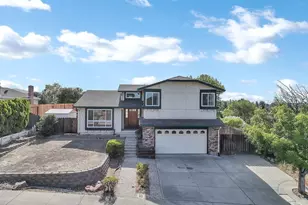
Welcome to 1315 Provence Ct, a spacious two-story home nestled on a quiet cul-de-sac in an established Antioch neighborhood. Offering 4 bedrooms, 2.5 bathrooms, PLUS a downstairs bonus room, this home features 2,332 sq ft of living space on an expansive 11,200 sq ft lot. Home features a living room, dining room, family room, wet bar, and generous sized breakfast area. Recent updates include fresh interior paint, new laminate flooring with baseboards, updated bathrooms, and a updated eat-in kitchen with quartz countertops and tile backsplash with it's peninsula. Enjoy the sparkling pool, covered backyard deck, great RV access, dedicated laundry room, extended driveway for parking, and a functional layout. Conveniently located just minutes from Highway 4, BART, shopping, dining, and parks.
Full Property Details
Full Property Details for 1315 Provence Ct
General
- Sold For: $690,000
- Status: Closed
- Type: Single Family
- Source: MAX
- MLS ID: 41141111
- Added to Site: 50 day(s) ago
Interior
- Number of Rooms: 10
- Interior Features: Family Room, Formal Dining Room, Breakfast Bar, Breakfast Nook
- Number of Fireplaces: 1
- Fireplace(s): Brick, Family Room
- Appliances: Dishwasher, Gas Range, Microwave, Free-Standing Range
- Flooring: Laminate, Tile
Rooms
Bathrooms
- Total Bathrooms: 3
- Full Bathrooms: 2
- Partial Bathrooms: 1
Bedrooms
- Total Bedrooms: 4
Other Rooms
- Kitchen: 220-Volt Outlet, Breakfast Bar, Breakfast Nook, Stone Counters, Dishwasher, Eat-in Kitchen, Disposal, Gas Range/Cooktop, Microwave, Freestanding Range/Oven
- Laundry: 220 Volt Outlet, Laundry Room
Additional Information
- Pool: Yes
- Pool Description: In Ground, Outdoor Pool
Exterior
- Exterior Features: Back Yard, Front Yard, Side Yard
Parking
- Attached garage: Yes
- Garage Spaces: 2
- Parking Features: Attached, Int Access From Garage, Garage Faces Front
Location
- Area: Listing
- County: Contra Costa
- Subdivision: Antioch
- Driving Directions: GPS
Heating & Cooling
- Central air: Yes
- Cooling Type: Central Air
- Heating Type: Forced Air
Utilities
- Sewer: Public Sewer
- Water: Public
Structural Information
- Architectural Style: Contemporary
- Exterior Const.: Brick, Stucco, Wood
- Roof: Composition Shingles
- Stories/Levels: Two Story
- Living Area: 2,332 Sq. Ft.
- Year Built: 1977
Lot Features
- Lot Size (Acres): 0.26
- Lot Dimensions: 11325.6
- Lot Features: Court, Level, Back Yard, Curb(s), Front Yard, Landscaped
- Fencing (Description): Fenced
Financial Considerations
- For Sale: Yes
- Price Per Sq. Ft.: $285
Disclosures and Reports
- Property ID: 684410137
Listed by Rise Group Real Estate, Chris Cruz
Sold by Compass, Arcelia A. Trigos

Get Pre-Approved Today
Schools
Schools serving 1315 Provence Ct
School District:Antioch Unified School District
| Name | Grades | Distance |
|---|---|---|
Belshaw Elementary School 2801 Roosevelt Lane, Antioch, CA 94509 | K-5 | 0.7 mi |
Park Middle School 1 Spartan Way, Antioch, CA 94509 | 6-8 | 1.4 mi |
Antioch High School 700 West 18th Street, Antioch, CA 94509 | 9-12 | 1.9 mi |
Disclaimer:
School attendance boundaries provided by ATTOM Data Solutions and are for reference only. Contact the school directly to verify enrollment eligibility.
Price & Sales History for 1315 Provence Ct
Date
Details
Price
Change
Source
8/10/2026
Sold
$690,000
3.76%
MLS
7/09/2026
Listed
$665,000
—
MLS
Disclaimer: Historical sales information is derived from public records provided by the county offices. Information is not guaranteed and should be independently verified.
1315 Provence Ct, Antioch, CA 94509 (MLS# 41141111) is a Single Family property that was sold at $690,000 on August 10, 2026. Want to learn more about 1315 Provence Ct? Do you have questions about finding other Single Family real estate for sale in Antioch? You can browse all Antioch real estate or contact a Coldwell Banker agent to request more information.