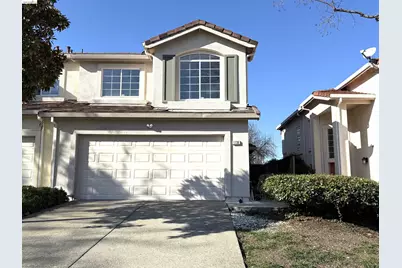
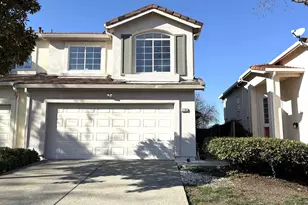
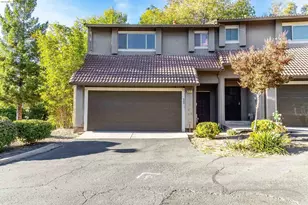
This is a carousel with tiles that activate property listing cards. Use the previous and next buttons to navigate.
1/1
$531,500
This is a carousel with tiles that activate property listing cards. Use the previous and next buttons to navigate.
1/1
Property Description
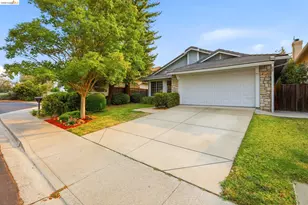
Tucked away at the end of a quiet court, this home offers a fantastic opportunity with privacy and charm. Bright and airy throughout, the open floorplan is highlighted by a spacious living room with soaring cathedral ceilings, creating a welcoming and light-filled atmosphere. Recently renovated, the home features fresh interior paint, new flooring, modern two-panel doors, upgraded light fixtures, and brand-new stainless-steel kitchen appliances. The bathroom has been refreshed with new vanities, adding a clean, contemporary touch. Move-in ready and thoughtfully updated, this home combines comfort, style, and functionality in a desirable setting.
Full Property Details
Full Property Details for 1736 Nandina Ct
General
- Sold For: $531,500
- HOA FEE: $135/month
- Status: Closed
- Type: Townhouse
- Source: MAX
- MLS ID: 41129053
- Added to Site: 149 day(s) ago
Interior
- Number of Rooms: 7
- Interior Features: No Additional Rooms, Updated Kitchen
- Number of Fireplaces: 1
- Fireplace(s): Family Room
- Flooring: Laminate, Carpet
Rooms
Bathrooms
- Total Bathrooms: 3
- Full Bathrooms: 2
- Partial Bathrooms: 1
Bedrooms
- Total Bedrooms: 3
Other Rooms
- Kitchen: Updated Kitchen
- Laundry: Hookups Only
Additional Information
- Shared Amenities: Clubhouse, Pool
- Pool: Yes
- Pool Description: In Ground, Community
- Equipment: None
Exterior
- Exterior Features: Back Yard, Front Yard
Parking
- Attached garage: Yes
- Garage Spaces: 2
- Parking Features: Attached
Location
- Area: Listing
- County: Contra Costa
- Subdivision: Not Listed
- Driving Directions: Lone Tree Way/Silverberry St/ Nandina
Community
- Association: Yes
- Assoc. Name: LONE TREE HOA
Heating & Cooling
- Central air: Yes
- Cooling Type: Ceiling Fan(s), Central Air
- Heating Type: Forced Air
Utilities
- Sewer: Public Sewer
- Water: Public
Structural Information
- Architectural Style: Traditional
- Exterior Const.: Stucco
- Roof: Tile
- Stories/Levels: Two Story
- Living Area: 1,267 Sq. Ft.
- Year Built: 1998
Lot Features
- Lot Size (Acres): 0.06
- Lot Dimensions: 2700
- Lot Features: Court
Financial Considerations
- For Sale: Yes
- Price Per Sq. Ft.: $414
- Association Fee: $135
- Assoc Fee Freq.: Monthly
Disclosures and Reports
- Property ID: 723900288
Listed by Jody Drewry, Broker, Jody Drewry
Sold by Prosper Real Estate, Kevin Methvin

Get Pre-Approved Today
Schools
Schools serving 1736 Nandina Ct
School District:Antioch Unified School District
| Name | Grades | Distance |
|---|---|---|
Lone Tree Elementary School 1931 Mokelumne Drive, Antioch, CA 94531 | K-5 | 0.5 mi |
Dallas Ranch Middle School 1401 Mount Hamilton Drive, Antioch, CA 94531 | 6-8 | 0.2 mi |
Deer Valley High School 4700 Lone Tree Way, Antioch, CA 94531 | 9-12 | 1.1 mi |
Disclaimer:
School attendance boundaries provided by ATTOM Data Solutions and are for reference only. Contact the school directly to verify enrollment eligibility.
Price & Sales History for 1736 Nandina Ct
Date
Details
Price
Change
Source
7/16/2026
Sold
$531,500
1.43%
MLS
5/06/2026
Price Reduced
$524,000
-1.12%
MLS
3/30/2026
Listed
$529,950
—
MLS
Disclaimer: Historical sales information is derived from public records provided by the county offices. Information is not guaranteed and should be independently verified.
1736 Nandina Ct, Antioch, CA 94531 (MLS# 41129053) is a Townhouse property that was sold at $531,500 on July 16, 2026. Want to learn more about 1736 Nandina Ct? Do you have questions about finding other Townhouse real estate for sale in Antioch? You can browse all Antioch real estate or contact a Coldwell Banker agent to request more information.