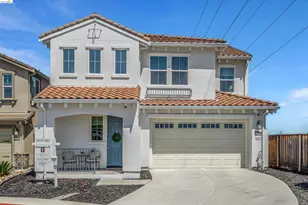
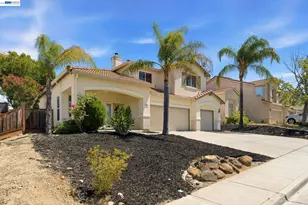
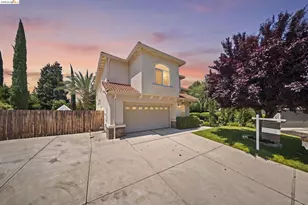
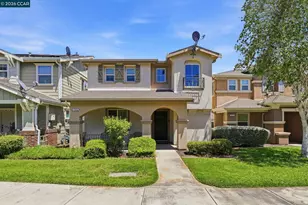
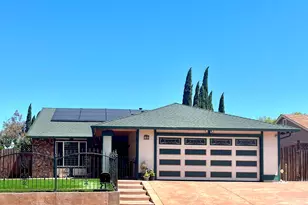
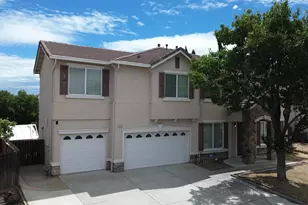
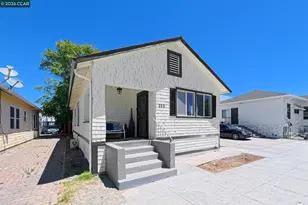
This is a carousel with tiles that activate property listing cards. Use the previous and next buttons to navigate.
1/39
$699,000
This is a carousel with tiles that activate property listing cards. Use the previous and next buttons to navigate.
1/39
Property Description
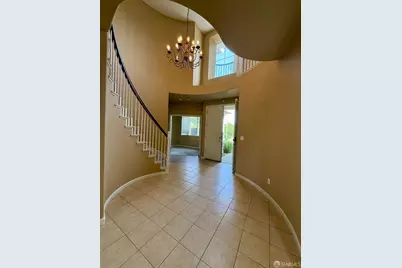
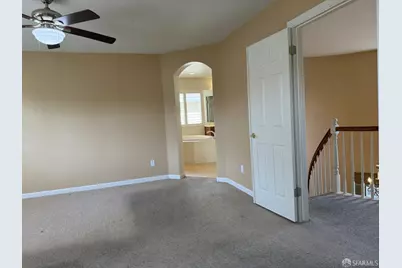
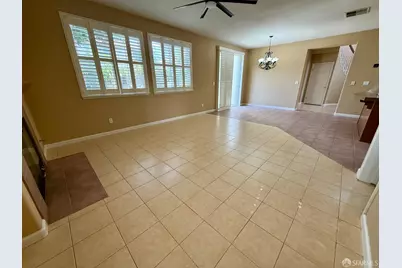
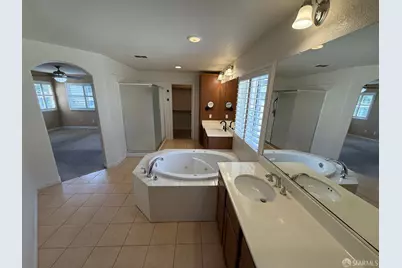
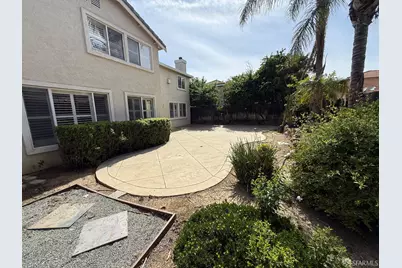
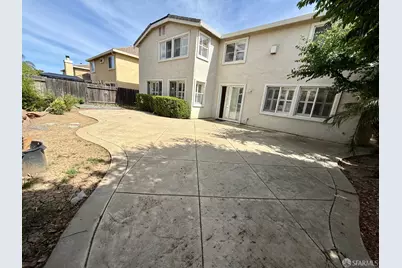
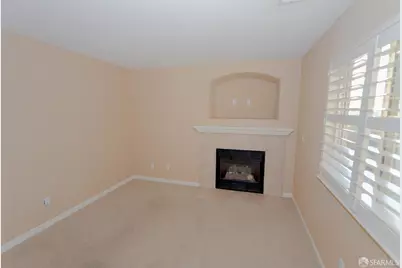
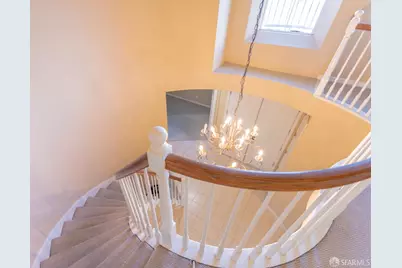
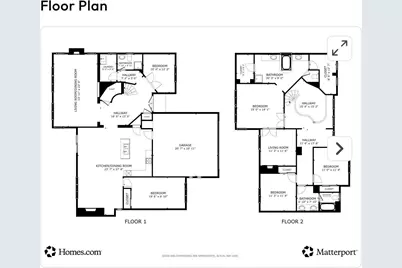
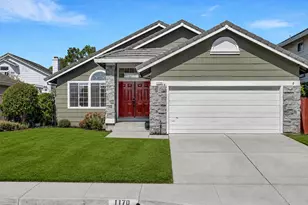
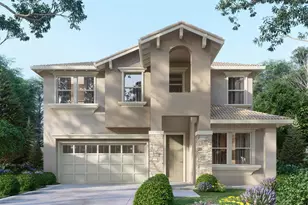
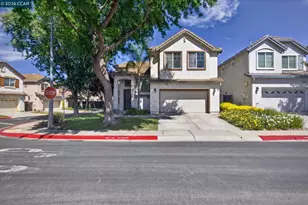
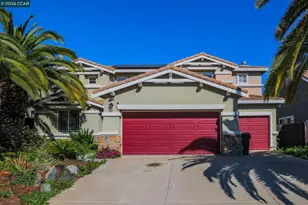
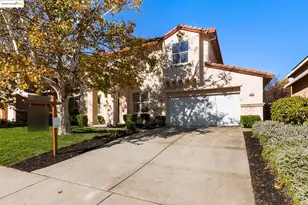
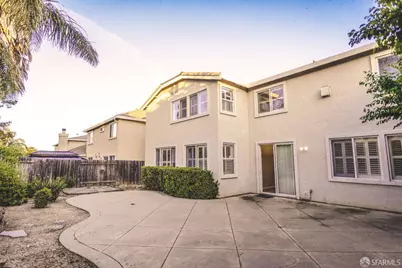
This home offers to BUY-DOWN Buyer's Interest Rate up to 1%!!! Great Value, Great Home, Great Location! This exquisite home is offering of considerable appeal awaits, presenting itself in great condition as an attractive property. The culinary space stands as a focal point, featuring a large kitchen island that serves as a central gathering point, complemented by stylish shaker cabinets and expansive stone counter-tops. A convenient kitchen bar offers additional utility, all designed around a functional stove-top for sophisticated culinary pursuits. Within the living room, a welcoming fireplace creates an inviting atmosphere, promising moments of serene comfort and warmth. The private sanctuaries offer refined convenience, where a spacious walk-in shower provides a refreshing experience, while a separate tile tub invites moments of relaxation and rejuvenation. The property encompasses a generous 2845 square feet of living area, thoughtfully arranged with an open floor plan that enhances the feeling of spaciousness throughout the home. This expansive layout provides ample accommodation with four bedrooms and three bathrooms, ensuring considerable personal comfort. Beyond the interior, a fenced backyard offers a private outdoor expanse, featuring a dedicated patio area that is ideal for leisure and outdoor enjoyment. This property presents a distinguished opportunity for a truly elevated living experience. FEATURES: 2-Story Residential dwelling, 4 Bedrooms, 3 Bathrooms, 3 Fireplaces, Living room, Family room, Office/Study Room, 2 car side by side garage with 2 car driveway spaces, Backyard, Side yard, Front yard. Built in 1999, over 2,800 sq. ft living space, approx. 6,300 sq. ft. lot.
Full Property Details
Full Property Details for 1841 Kern Mountain Way
General
- Price: $699,000
- Status: Active
- Type: Single Family
- Source: San_Francisco
- MLS ID: 426120371
- Updated: 5/18/2026
- Added to Site: 46 day(s) ago
Interior
- Number of Rooms: 12
- Rooms/Areas: Atrium, Den, Dining Room, Family Room, Kitchen, Laundry, Living Room, Office
- Interior Features: Formal Entry, Storage
- Fireplace: Yes
- Number of Fireplaces: 3
- Fireplace(s): Dining Room, Family Room, Gas Log, Master Bedroom
- Appliances: Dishwasher, Disposal, Range Hood, Microwave
- Flooring: Carpet, Tile
Rooms
Bathrooms
- Total Bathrooms: 3
- Full Bathrooms: 3
- Bathroom Features: Double Vanity, Jack & Jill, Tile, Tub w/Shower Over
- Primary Bathroom: Double Vanity, Soaking Tub, Tile, Tub, Tub w/Shower Over, Walk-In Closet(s)
Bedrooms
- Total Bedrooms: 4
- Primary Bedroom: Walk-In Closet(s)
- Bedroom 1: Walk-In Closet(s)
Other Rooms
- Kitchen: Breakfast Area, Granite Counters, Island w/Sink, Kitchen/Family Combo, Pantry Cabinet, Pantry Closet
- Dining Room: Dining/Family Combo, Dining/Living Combo, Space in Kitchen
- Laundry: Ground Floor, Hookups Only, Inside, Sink, Ground Floor, Hookups Only, Inside, Sink
Additional Information
- Security/Safety: Carbon Monoxide Detector(s), Fire Alarm, Security System Owned, Smoke Detector(s)
- Equipment: Satellite Dish
Parking
- Garage: Yes
- Garage Spaces: 2
- Parking Features: Level, Shared Driveway, Attached, Garage Faces Front, Side By Side, Independent, On Site (Single Family Only)
Location
- Area: Antioch
- County: Contra Costa
- Cross Streets: Mt Conness Way
- Driving Directions: Off Highway 4 and Lone Tree Way Exit, toward Mokelumne Drive.
School Information
- Elem School District: Antioch Unified
- Midd School District: Antioch Unified
- High School District: Antioch Unified
Heating & Cooling
- Cooling Type: Ceiling Fan(s), Central Air
- Heating Type: Central, Fireplace(s)
Utilities
- Utility Description: Natural Gas Connected, Sewer Connected
Structural Information
- Architectural Style: Contemporary
- Construction: Plaster, Stucco, Wood
- Basement Desc.: None
- Foundation: Concrete Perimeter
- Windows: Window Coverings, Screens
- Stories/Levels: 2
- Square Feet: 2,845
- Sq. Ft. Source: Assessor Auto-Fill
- Living Area: 2,845 Sq. Ft.
- Year Built: 1999
Lot Features
- Lot Size (Acres): 0.1446
- Lot Size (Sq. Ft.): 6,300
- Street/Road Desc.: Gravel, Paved
- Irrigation System: Meter on Site, Public District
- Lot Features: Low Maintenance
- Fencing (Description): Back Yard, Wood
Financial Considerations
- For Sale: Yes
Disclosures and Reports
- Special Conditions: Standard
- APN: 554900050
Listed by Century 21 Masters, KRISS Miranda

Get Pre-Approved Today
Schools
Schools serving 1841 Kern Mountain Way
School District:Antioch Unified School District
| Name | Grades | Distance |
|---|---|---|
Lone Tree Elementary School 1931 Mokelumne Drive, Antioch, CA 94531 | K-5 | 0.3 mi |
Dallas Ranch Middle School 1401 Mount Hamilton Drive, Antioch, CA 94531 | 6-8 | 0.6 mi |
Deer Valley High School 4700 Lone Tree Way, Antioch, CA 94531 | 9-12 | 0.9 mi |
Disclaimer:
School attendance boundaries provided by ATTOM Data Solutions and are for reference only. Contact the school directly to verify enrollment eligibility.
Price & Sales History for 1841 Kern Mountain Way
Date
Details
Price
Change
Source
4/14/2026
Listed
$699,000
118.44%
MLS
4/02/2013
Sold
$320,000
—
Public Record
Disclaimer: Historical sales information is derived from public records provided by the county offices. Information is not guaranteed and should be independently verified.
Tax History
Tax History for 1841 Kern Mountain Way
Year
Property Taxes
Change
Tax Assessment
Change
2025
$4,806
6%
$394,045
2%
2023
$4,522
—
$386,319
2%
2023
$4,522
2%
$378,745
2%
2022
$4,454
3%
$371,320
2%
2021
$4,321
1%
$364,041
1%
2020
$4,278
1%
$360,309
2%
2019
$4,222
4%
$353,245
2%
2018
$4,064
2%
$346,320
2%
2017
$3,980
2%
$339,530
2%
2016
$3,883
-7%
$332,873
2%
2015
$4,183
-15%
$327,874
2%
2014
$4,941
-11%
$321,452
29%
2013
$5,525
—
$248,500
—
Disclaimer: Historical tax information is derived from public records provided by the county offices. Information is not guaranteed and should be independently verified.
Estimate the Cost
Estimate the Cost for 1841 Kern Mountain Way
1841 Kern Mountain Way, Antioch, CA 94531 (MLS# 426120371) is a Single Family property with 4 bedrooms and 3 full bathrooms. 1841 Kern Mountain Way is currently listed for $699,000 and was received on April 14, 2026. Want to learn more about 1841 Kern Mountain Way? Do you have questions about finding other Single Family real estate for sale in Antioch? You can browse all Antioch real estate or contact a Coldwell Banker agent to request more information.