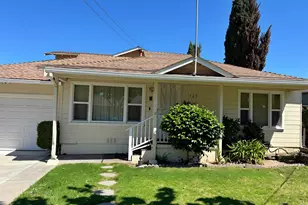
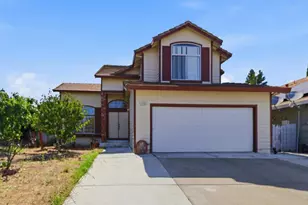
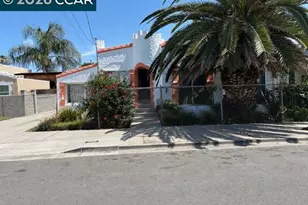
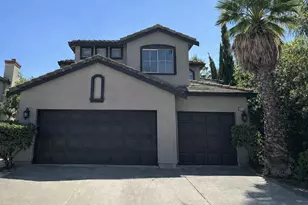
This is a carousel with tiles that activate property listing cards. Use the previous and next buttons to navigate.
1/1
$745,000
This is a carousel with tiles that activate property listing cards. Use the previous and next buttons to navigate.
1/1
Property Description
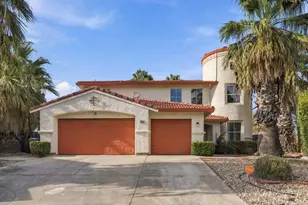
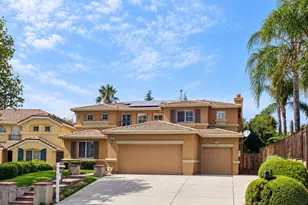
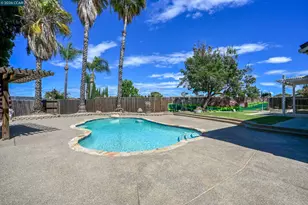
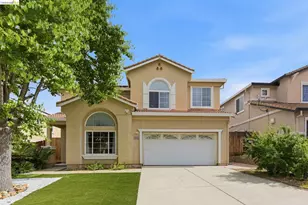
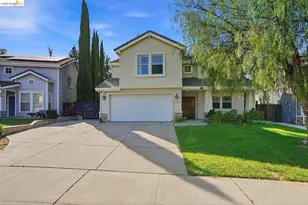
Stunning 4-bed, 3-bath home with high ceilings, a beautiful staircase, and an open-concept layout. The updated kitchen features gorgeous quartz countertops, complemented by hardwood floors throughout. Enjoy the convenience of one bedroom and one full bath on the main level. Step outside to an expansive backyard that serves as an entertainer's dream, with a beautiful Swimming Pool, plenty of open space, and a perfect setup for outdoor dining and lively summer BBQ's. Easy access to Hwy 4 and shopping. Some Photos are virtually staged to show possibilities. Staged Furnishings and decor are not included in the sale.
Full Property Details
Full Property Details for 2377 Yorkshire Dr
General
- Sold For: $745,000
- Status: Closed
- Type: Single Family
- Source: MAX
- MLS ID: 41144533
- Added to Site: 59 day(s) ago
Interior
- Number of Rooms: 10
- Interior Features: No Additional Rooms
- Number of Fireplaces: 1
- Fireplace(s): Wood Burning
- Appliances: Dishwasher, Gas Range, Microwave, Oven
- Flooring: Hardwood, Tile, Carpet
Rooms
Bathrooms
- Total Bathrooms: 3
- Full Bathrooms: 3
Bedrooms
- Total Bedrooms: 4
Other Rooms
- Kitchen: Stone Counters, Dishwasher, Gas Range/Cooktop, Kitchen Island, Microwave, Built-In Oven
- Laundry: Hookups Only
Additional Information
- Pool: Yes
- Pool Description: In Ground, No Heat, Outdoor Pool
- Equipment: None
Exterior
- Exterior Features: Back Yard, Front Yard, Side Yard
Parking
- Attached garage: Yes
- Garage Spaces: 3
- Parking Features: Attached
Location
- Area: Listing
- County: Contra Costa
- Subdivision: Deer Valley
- Driving Directions: Deer Valley Rd. >Carpinteria Dr >Yorkshire Dr.
Heating & Cooling
- Central air: Yes
- Cooling Type: Central Air
- Heating Type: Forced Air
Utilities
- Sewer: Public Sewer
- Water: Public
Structural Information
- Architectural Style: Contemporary
- Exterior Const.: Stucco
- Roof: Tile
- Stories/Levels: Two Story
- Living Area: 2,391 Sq. Ft.
- Year Built: 1994
Lot Features
- Lot Size (Acres): 0.21
- Lot Dimensions: 9208
- Lot Features: Irregular Lot
- Fencing (Description): Fenced
Financial Considerations
- Price Per Sq. Ft.: $293
Disclosures and Reports
- Property ID: 524500147
Listed by Bay Area Realty Company, Rafael Guerrero
Sold by Bcre, Adolfo Rios

Get Pre-Approved Today
Schools
Schools serving 2377 Yorkshire Dr
School District:Antioch Unified School District
| Name | Grades | Distance |
|---|---|---|
Grant Elementary School, Antioch, CA 4325 Spaulding Street, Antioch, CA 94531 | K-6 | 0.7 mi |
Black Diamond Middle School 4730 Sterling Hill Drive, Antioch, CA 94531 | 7-8 | 1.2 mi |
Deer Valley High School 4700 Lone Tree Way, Antioch, CA 94531 | 9-12 | 1.4 mi |
Disclaimer:
School attendance boundaries provided by ATTOM Data Solutions and are for reference only. Contact the school directly to verify enrollment eligibility.
Price & Sales History for 2377 Yorkshire Dr
Date
Details
Price
Change
Source
10/08/2026
Sold
$745,000
6.43%
MLS
8/14/2026
Listed
$700,000
—
MLS
Disclaimer: Historical sales information is derived from public records provided by the county offices. Information is not guaranteed and should be independently verified.
2377 Yorkshire Dr., Antioch, CA 94531 (MLS# 41144533) is a Single Family property that was sold at $745,000 on October 08, 2026. Want to learn more about 2377 Yorkshire Dr.? Do you have questions about finding other Single Family real estate for sale in Antioch? You can browse all Antioch real estate or contact a Coldwell Banker agent to request more information.