This is a carousel with tiles that activate property listing cards. Use the previous and next buttons to navigate.
1/1
$726,000
This is a carousel with tiles that activate property listing cards. Use the previous and next buttons to navigate.
1/1
Property Description
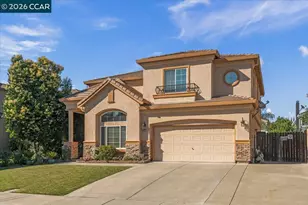
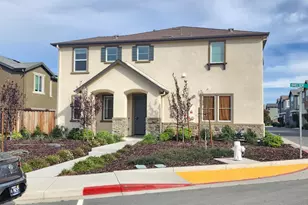
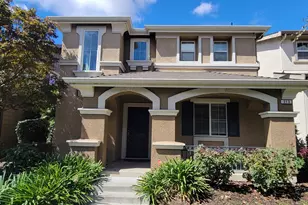
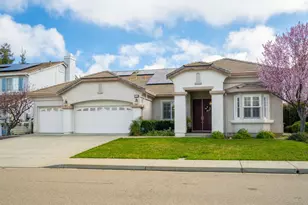
This beautiful home features 5 bedrooms, 3 bathrooms, and a loft. The thoughtfully designed floor plan includes a bedroom and full bathroom on the main level, perfect for guests or multi-generational living. Soaring vaulted ceilings welcome you at the entry, while plantation shutters throughout enhance both style and privacy. The open, eat-in kitchen is ideal for everyday living and entertaining, complete with a large center island, granite countertops, a spacious pantry, and a double oven. The adjacent living area offers a cozy wood-burning fireplace. The primary suite offers a walk-in closet, dual sinks, and a large soaking tub. Additional highlights include a 3 car garage and a private backyard with mature fruit trees. Conveniently located near schools, parks, hospitals, and major commuter routes, this home offers both everyday convenience and an ideal place to put down roots.
Full Property Details
Full Property Details for 2421 Silveria Way
General
- Sold For: $726,000
- Status: Closed
- Type: Single Family
- Source: MAX
- MLS ID: 41134727
- Added to Site: 51 day(s) ago
Interior
- Number of Rooms: 11
- Number of Fireplaces: 1
- Fireplace(s): Living Room
- Appliances: Dishwasher, Double Oven, Gas Range, Refrigerator
- Flooring: Tile, Carpet
Rooms
Bathrooms
- Total Bathrooms: 3
- Full Bathrooms: 3
Bedrooms
- Total Bedrooms: 5
Other Rooms
- Kitchen: Stone Counters, Dishwasher, Double Oven, Eat-in Kitchen, Disposal, Gas Range/Cooktop, Kitchen Island, Refrigerator
- Laundry: Laundry Room
Additional Information
- Equipment: None
Exterior
- Exterior Features: Garden, Back Yard, Front Yard, Landscape Back, Landscape Front, Yard Space
Parking
- Attached garage: Yes
- Garage Spaces: 3
- Parking Features: Attached
Location
- Area: Listing
- County: Contra Costa
- Subdivision: Antioch
- Driving Directions: Prewett Ranch > Marigold > Silveria
Heating & Cooling
- Central air: Yes
- Cooling Type: Central Air
- Heating Type: Forced Air
Utilities
- Sewer: Public Sewer
- Water: Public
Structural Information
- Architectural Style: Traditional
- Exterior Const.: Stucco
- Roof: Tile
- Stories/Levels: Two Story
- Living Area: 2,813 Sq. Ft.
- Year Built: 2000
Lot Features
- Lot Size (Acres): 0.14
- Lot Dimensions: 6098.4
- Lot Features: Back Yard, Front Yard, Landscaped
- Fencing (Description): Fenced, Full, Wood
Financial Considerations
- For Sale: Yes
- Price Per Sq. Ft.: $249
Disclosures and Reports
- Property ID: 556000362
Listed by Keller Williams, Brittany Perez
Sold by Realty ONE Group Future, Geraldine Lacap

Get Pre-Approved Today
Schools
Schools serving 2421 Silveria Way
School District:Antioch Unified School District
| Name | Grades | Distance |
|---|---|---|
Lone Tree Elementary School 1931 Mokelumne Drive, Antioch, CA 94531 | K-5 | 0.3 mi |
Dallas Ranch Middle School 1401 Mount Hamilton Drive, Antioch, CA 94531 | 6-8 | 0.9 mi |
Deer Valley High School 4700 Lone Tree Way, Antioch, CA 94531 | 9-12 | 0.6 mi |
Disclaimer:
School attendance boundaries provided by ATTOM Data Solutions and are for reference only. Contact the school directly to verify enrollment eligibility.
Price & Sales History for 2421 Silveria Way
Date
Details
Price
Change
Source
6/26/2026
Sold
$726,000
3.71%
MLS
5/20/2026
Listed
$700,000
—
MLS
Disclaimer: Historical sales information is derived from public records provided by the county offices. Information is not guaranteed and should be independently verified.
2421 Silveria Way, Antioch, CA 94531 (MLS# 41134727) is a Single Family property that was sold at $726,000 on June 26, 2026. Want to learn more about 2421 Silveria Way? Do you have questions about finding other Single Family real estate for sale in Antioch? You can browse all Antioch real estate or contact a Coldwell Banker agent to request more information.