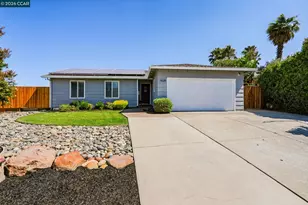
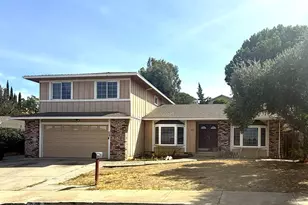
This is a carousel with tiles that activate property listing cards. Use the previous and next buttons to navigate.
1/69
$630,000
This is a carousel with tiles that activate property listing cards. Use the previous and next buttons to navigate.
1/69
Property Description
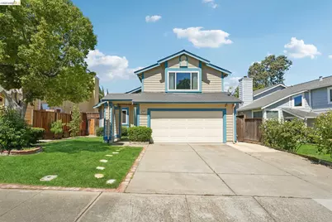
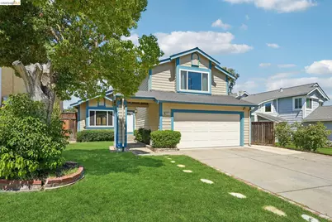
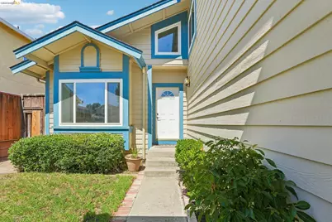
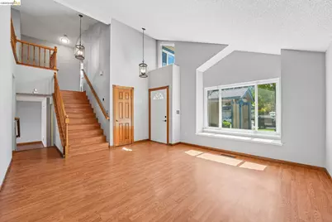
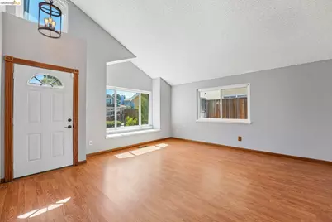
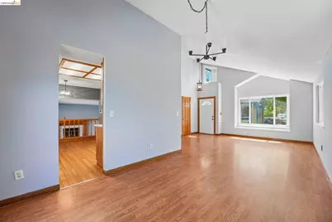
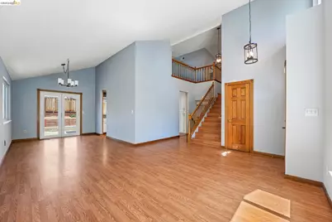
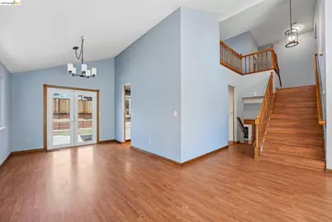
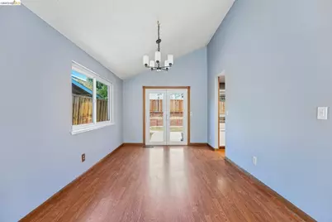
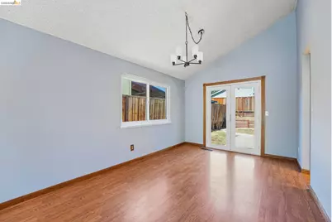
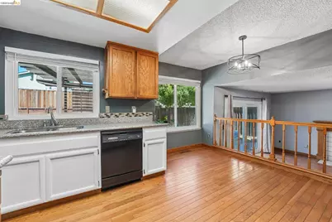
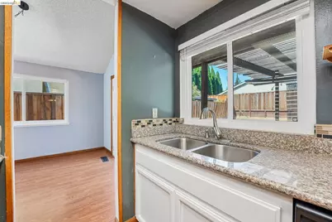
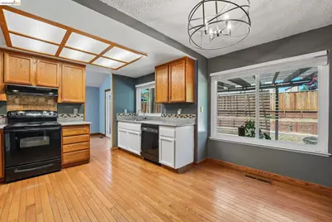
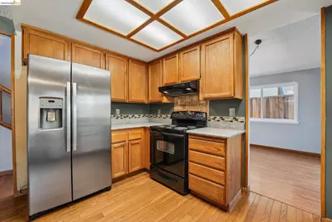
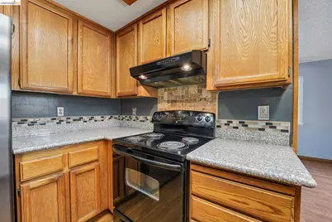
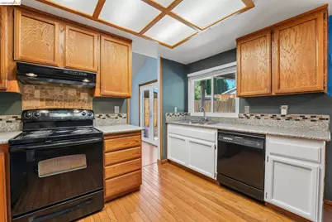
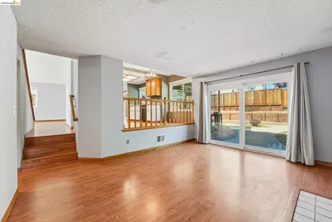
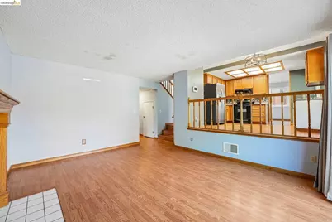
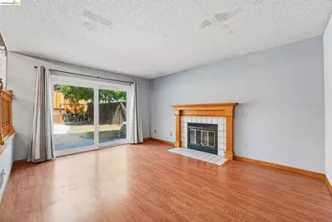
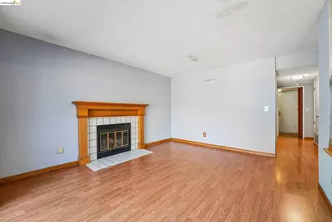
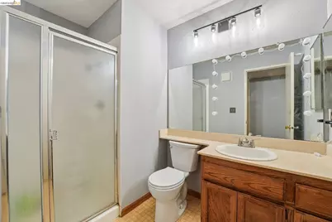
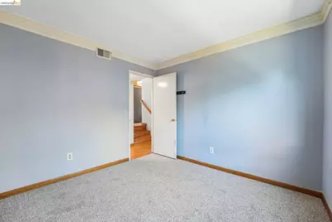
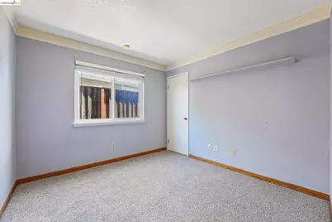
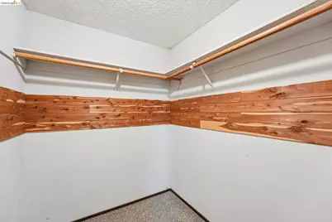
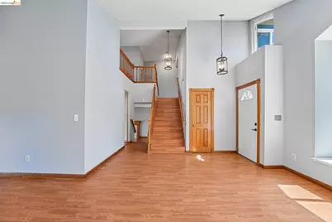
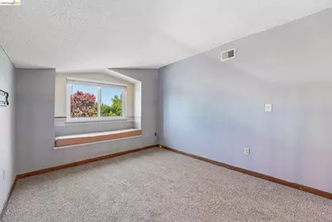
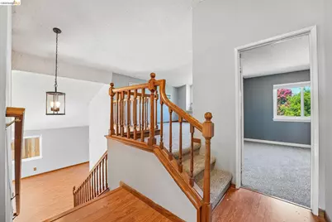
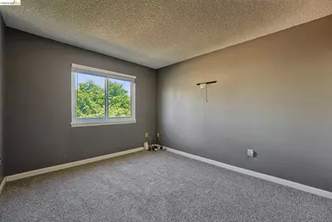
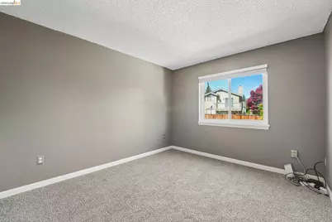
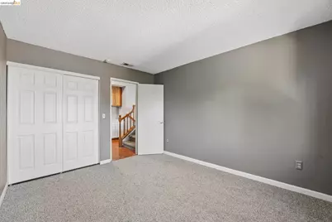
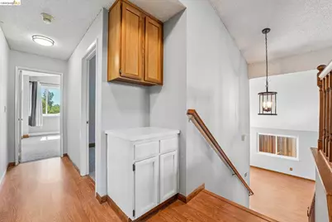
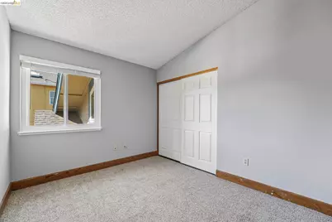
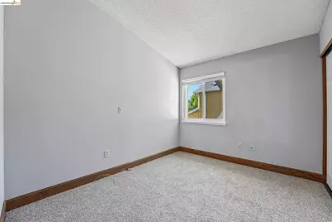
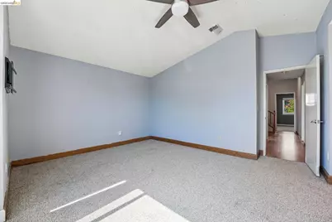
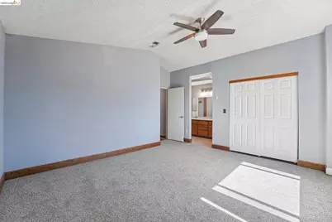
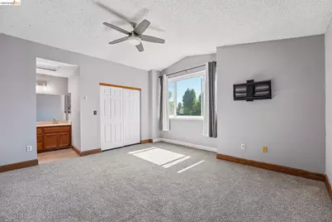
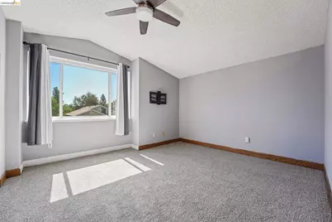
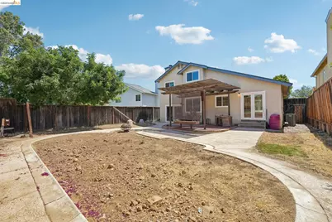
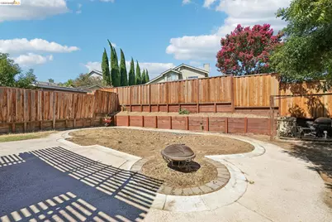
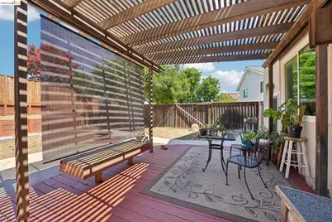
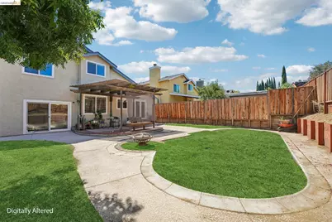
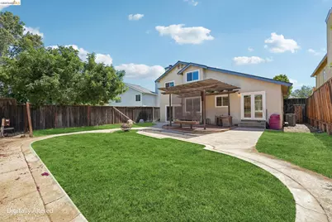
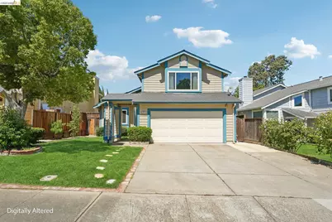
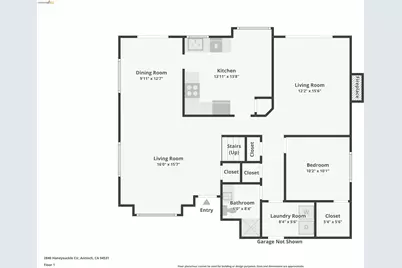
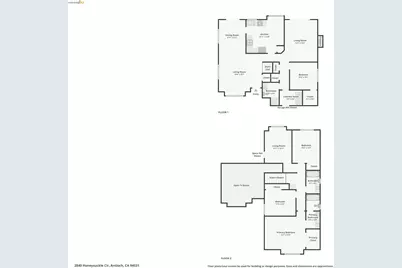
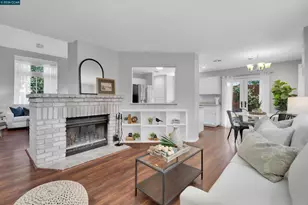
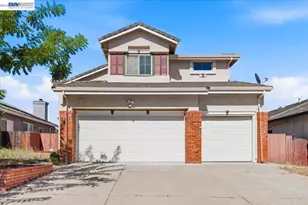
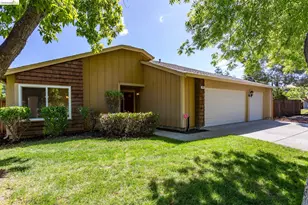
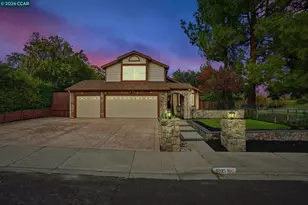
Welcome to this stunning three-story solar powered home that combines spacious design, modern upgrades, and exceptional functionality. The dramatic entry with soaring ceilings creates an impressive first impression, while the open-concept floor plan is filled with natural light and finished in timeless neutral paint, making it truly move-in ready. Designed with both comfort and versatility in mind, this home features three bathrooms, four spacious bedrooms plus a large loft creating an open and airy feel. Complete with its own closet, the loft offers the potential to be converted into a fifth bedroom or can be used as a home office, playroom, or additional living space. The inviting eat-in kitchen flows seamlessly off of the combination living and dinning rooms, making it ideal for both everyday living and entertaining. The living room features a charming picturesque window seat, creating the perfect spot to relax with a book or enjoy your morning coffee. The flexible floor plan is ideal for multi-generational living or extended family stays, featuring a private fourth bedroom and adjoining den peering off of the kitchen on the lower level, providing the perfect guest or in-law retreat. Step outside to the expansive backyard, where you'll find endless opportunities to create your own outdoor oasis. Consider restoring the existing backfilled pool to enjoy refreshing summer days while adding even more value to this already exceptional property! The generous yard also offers plenty of space for entertaining, gardening, play and pets. Combined with low HOA fees, this home delivers outstanding value. Equip with a EV solar charger, enjoy significant energy savings with solar panels that help keep PG&E bills low. Additional recent upgrades include a new air conditioning system, new water heater, new retaining wall, brand-new carpet in all four bedrooms and the loft, and gorgeous new light fixtures throughout the home. Additional highlights include a 2 car garage, ample storage, and a convenient commuter friendly location close to schools, parks, shopping, dining, entertainment, BART and Highway 4. With its dramatic architecture, soaring ceilings, versatile layout, extensive upgrades, energy-efficient features, and desirable low HOA, this exceptional home offers the perfect blend of elegance, comfort, and practicality. Don't miss the opportunity to make this remarkable property your next home!
Full Property Details
Full Property Details for 2840 Honeysuckle Cir
General
- Price: $630,000
- HOA FEE: $77/month
- Status: Active
- Type: Single Family
- Source: MAX
- MLS ID: 41142683
- Updated: 8/2/2026
- Added to Site: 16 day(s) ago
Interior
- Number of Rooms: 11
- Interior Features: Dining Area
- Number of Fireplaces: 1
- Fireplace(s): Den, Wood Burning
- Appliances: Dishwasher, Free-Standing Range, Refrigerator, Dryer, Washer, Gas Water Heater
- Flooring: Laminate, Tile, Vinyl, Carpet
Rooms
Bathrooms
- Total Bathrooms: 3
- Full Bathrooms: 3
- Bathroom Features: Shower Over Tub, Shower Stall
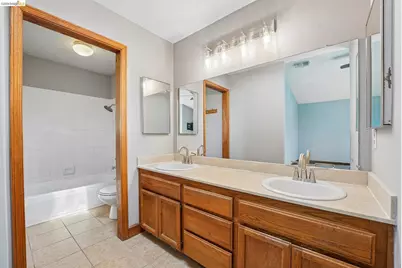
- Primary Bathroom: Shower Over Tub, Skylight(s), Double Vanity
Bedrooms
- Total Bedrooms: 4
Other Rooms
- Kitchen: Stone Counters, Dishwasher, Eat-in Kitchen, Disposal, Freestanding Range/Oven, Refrigerator
- Laundry: 220 Volt Outlet, Dryer, Laundry Room, Washer, Inside
Additional Information
- Shared Amenities: Clubhouse, Pool
- Pool: Yes
- Pool Description: See Remarks
- Equipment: Satellite Dish, Dish Antenna
Exterior
- Exterior Features: Dog Run, Side Yard, Sprinklers Automatic, Sprinklers Front, Yard Space
Parking
- Attached garage: Yes
- Garage Spaces: 2
- Parking Features: Attached, Garage, Parking Spaces, Side Yard Access, Electric Vehicle Charging Station(s)
Location
- Area: Listing
- County: Contra Costa
- Subdivision: Hillcrest Estate
- Driving Directions: Hillcrest Avenue, Left on Larkspur Drive, Right on Mayflower Drive, Left on Honeysuckle Circle.
School Information
- School District: Antioch (925) 779-7500
- Elem School District: Antioch (925) 779-7500
- High School District: Antioch (925) 779-7500
Community
- Association: Yes
- Assoc. Name: ANTIOCH HILLCREST HOA
Heating & Cooling
- Central air: Yes
- Cooling Type: Ceiling Fan(s), Central Air
- Heating Type: Forced Air, Natural Gas, Fireplace(s)
Utilities
- Sewer: Public Sewer
- Water: Public, Meter on Site
- Utility Description: Individual Electric Meter, Individual Gas Meter
Structural Information
- Architectural Style: Contemporary
- Exterior Const.: Stucco, Wood Siding
- Roof: Composition Shingles
- Stories/Levels: Tri-Level
- Year Built: 1985
Lot Features
- Lot Size (Acres): 0.14
- Lot Dimensions: 6098.4
- Lot Features: Level, Rectangular Lot, Curb(s), Front Yard
- Fencing (Description): Fenced, Wood
Financial Considerations
- For Sale: Yes
- Price Per Sq. Ft.: $307
- Association Fee: $77
- Assoc Fee Freq.: Monthly
Disclosures and Reports
- Property ID: 521220228
Listed by Radius Agent Realty, Lia Turner

Get Pre-Approved Today
Schools
Schools serving 2840 Honeysuckle Cir
School District:Antioch Unified School District
| Name | Grades | Distance |
|---|---|---|
Grant Elementary School, Antioch, CA 4325 Spaulding Street, Antioch, CA 94531 | K-6 | 0.6 mi |
Black Diamond Middle School 4730 Sterling Hill Drive, Antioch, CA 94531 | 7-8 | 1.6 mi |
Deer Valley High School 4700 Lone Tree Way, Antioch, CA 94531 | 9-12 | 2 mi |
Disclaimer:
School attendance boundaries provided by ATTOM Data Solutions and are for reference only. Contact the school directly to verify enrollment eligibility.
Price & Sales History for 2840 Honeysuckle Cir
Date
Details
Price
Change
Source
7/23/2026
Listed
$630,000
171.55%
MLS
7/26/2010
Sold
$232,000
—
Public Record
Disclaimer: Historical sales information is derived from public records provided by the county offices. Information is not guaranteed and should be independently verified.
Tax History
Tax History for 2840 Honeysuckle Cir
Year
Property Taxes
Change
Tax Assessment
Change
2025
$4,088
—
$303,161
2%
2025
$4,088
5%
$297,218
2%
2023
$3,885
—
$291,391
2%
2023
$3,885
1%
$285,679
2%
2022
$3,830
4%
$280,079
2%
2021
$3,687
—
$274,588
1%
2020
$3,675
1%
$271,774
2%
2019
$3,640
3%
$266,446
2%
2018
$3,519
2%
$261,222
2%
2017
$3,434
2%
$256,101
2%
2016
$3,359
1%
$251,080
2%
2015
$3,329
3%
$247,310
2%
2014
$3,236
7%
$242,467
8%
2013
$3,012
—
$225,000
—
Disclaimer: Historical tax information is derived from public records provided by the county offices. Information is not guaranteed and should be independently verified.
Estimate the Cost
Estimate the Cost for 2840 Honeysuckle Cir
2840 Honeysuckle Circle, Antioch, CA 94531 (MLS# 41142683) is a Single Family property with 4 bedrooms and 3 full bathrooms. 2840 Honeysuckle Circle is currently listed for $630,000 and was received on July 23, 2026. Want to learn more about 2840 Honeysuckle Circle? Do you have questions about finding other Single Family real estate for sale in Antioch? You can browse all Antioch real estate or contact a Coldwell Banker agent to request more information.