This is a carousel with tiles that activate property listing cards. Use the previous and next buttons to navigate.
1/1
$600,000
This is a carousel with tiles that activate property listing cards. Use the previous and next buttons to navigate.
1/1
Property Description
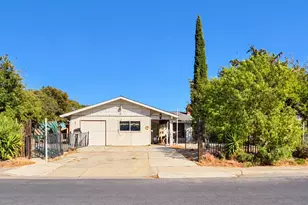
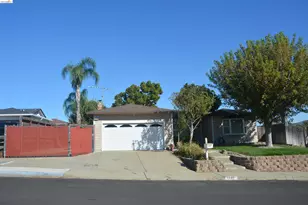
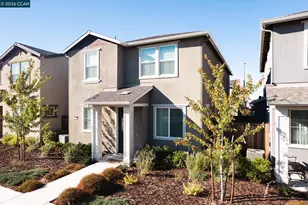
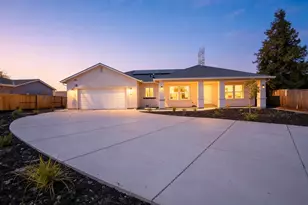
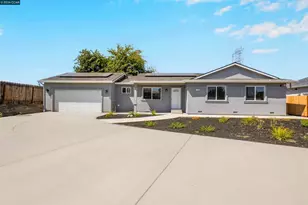
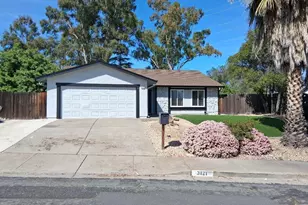
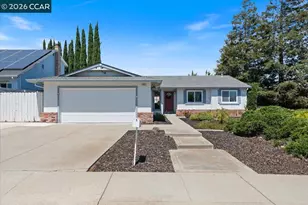
Workshop and Storage Dream!!! This amazing ranch style home on .41 acre lot is located across from Harbour Park. The floorplan features a formal living room, dining room, and family room. The kitchen includes a breakfast bar, eating area, and is adjacent to the cozy family room. Down the main hallway, you will find the primary suite to the rear of the home as well as the 2 alternate bedrooms and guest bathroom towards the front of the home. The special perks of this home include front yard gating, large side gates, side yard access , enormous lot size, lots of storage cabinets, elevated storage area in detached oversized 2 car 1,632 sf garage/shop. There is an additional bathroom in the shop. Cars can drive to the rear of lot to the expansive shop or store them under the covered carport. Structure at rear is currently designated as a shop with 576 sf hobby room/storage above. The space above the shop includes a full bathroom, kitchenette, and additional attic storage to the side. The home is in primarily "vintage" condition, but with the lot, structures, storage capabilities, and additional bathrooms in shop and laundry area, it has amazing potential! Run, don't walk. This one will truly not last long.
Full Property Details
Full Property Details for 3108 Ashburton Dr
General
- Sold For: $600,000
- Status: Closed
- Type: Single Family
- Source: MAX
- MLS ID: 41131958
- Added to Site: 134 day(s) ago
Interior
- Number of Rooms: 9
- Interior Features: Family Room, Formal Dining Room, Storage, Workshop, Breakfast Bar
- Number of Fireplaces: 1
- Fireplace(s): Brick, Family Room, Insert
- Appliances: Dishwasher, Electric Range, Microwave, Refrigerator
- Flooring: Linoleum, Tile, Carpet
Rooms
Bathrooms
- Total Bathrooms: 5
- Full Bathrooms: 4
- Partial Bathrooms: 1
- Bathroom Features: Shower Stall, Tile, Tub with Jets, Window
- Primary Bathroom: Shower Over Tub, Split Bath, Tile, Tub with Jets, Window
Bedrooms
- Total Bedrooms: 3
Other Rooms
- Kitchen: Breakfast Bar, Tile Counters, Dishwasher, Eat-in Kitchen, Electric Range/Cooktop, Disposal, Microwave, Refrigerator
- Laundry: Hookups Only, In Garage, Cabinets, Inside Room
Exterior
- Exterior Features: Back Yard, Front Yard, Garden/Play, Side Yard, Storage
Parking
- Attached garage: Yes
- Garage Spaces: 2
- Parking Features: Attached, Carport - 2 Or More, Drive Through, Int Access From Garage, RV/Boat Parking, Side Yard Access, Garage Faces Front, Garage Door Opener, RV Access/Parking, RV Possible, See Remarks
Location
- Area: Listing
- County: Contra Costa
- Subdivision: Harbour Park
- Driving Directions: Hwy 4> Hillcrest > Davison Dr > Harbour > Ashburton
Heating & Cooling
- Central air: Yes
- Cooling Type: Ceiling Fan(s), Central Air
- Heating Type: Forced Air
Utilities
- Sewer: Public Sewer
- Water: Public
- Utility Description: Individual Electric Meter, Individual Gas Meter
Structural Information
- Architectural Style: Ranch
- Exterior Const.: Wood Siding
- Roof: Composition Shingles
- Stories/Levels: One Story
- Living Area: 1,684 Sq. Ft.
- Year Built: 1977
Lot Features
- Lot Size (Acres): 0.41
- Lot Dimensions: 18000
- Lot Features: Premium Lot, Sloped Up, Back Yard, Front Yard
- Fencing (Description): Fenced
Financial Considerations
- For Sale: Yes
- Price Per Sq. Ft.: $356
Disclosures and Reports
- Property ID: 684610041
Listed by Rick Fuller Inc., Linda Tamburri
Sold by Keller Williams Realty, Maria Fernanda Semeraro

Get Pre-Approved Today
Schools
Schools serving 3108 Ashburton Dr
School District:Antioch Unified School District
| Name | Grades | Distance |
|---|---|---|
Belshaw Elementary School 2801 Roosevelt Lane, Antioch, CA 94509 | K-5 | 0.4 mi |
Park Middle School 1 Spartan Way, Antioch, CA 94509 | 6-8 | 1 mi |
Antioch High School 700 West 18th Street, Antioch, CA 94509 | 9-12 | 1.5 mi |
Disclaimer:
School attendance boundaries provided by ATTOM Data Solutions and are for reference only. Contact the school directly to verify enrollment eligibility.
Price & Sales History for 3108 Ashburton Dr
Date
Details
Price
Change
Source
7/22/2026
Sold
$600,000
0.17%
MLS
4/25/2026
Listed
$599,000
—
MLS
Disclaimer: Historical sales information is derived from public records provided by the county offices. Information is not guaranteed and should be independently verified.
3108 Ashburton Drive, Antioch, CA 94509 (MLS# 41131958) is a Single Family property that was sold at $600,000 on July 22, 2026. Want to learn more about 3108 Ashburton Drive? Do you have questions about finding other Single Family real estate for sale in Antioch? You can browse all Antioch real estate or contact a Coldwell Banker agent to request more information.